SEE ALL PHOTOS

90 Applegrove Ln$3,750,000For Sale

$3,750,000
For Sale
NEXT
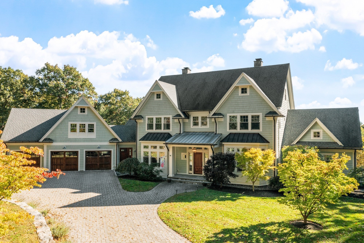
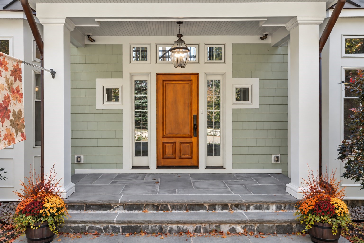
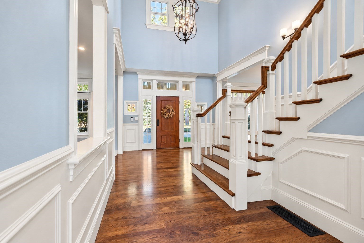
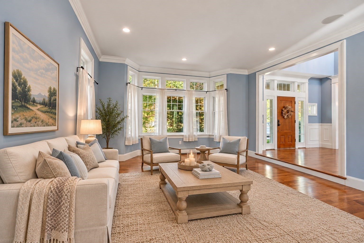
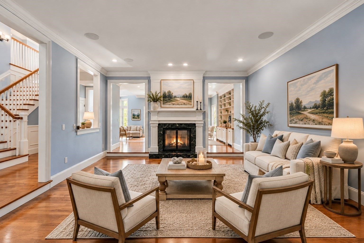
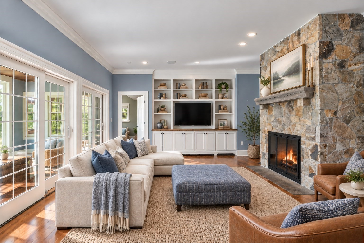
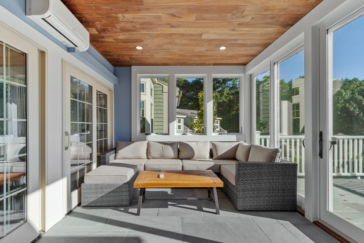
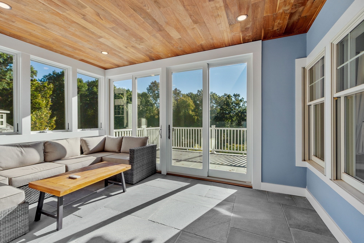
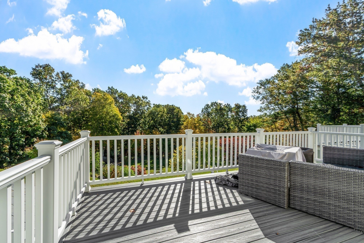
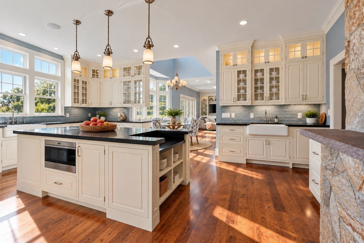
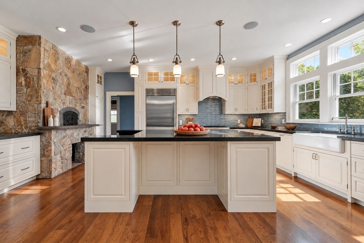
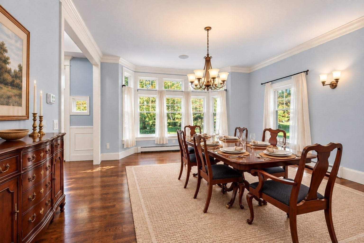
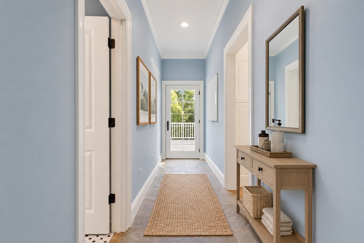
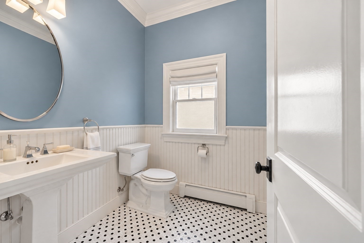
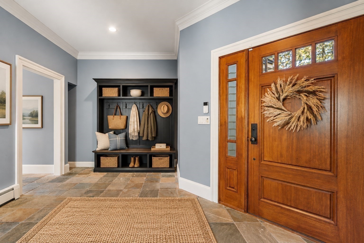
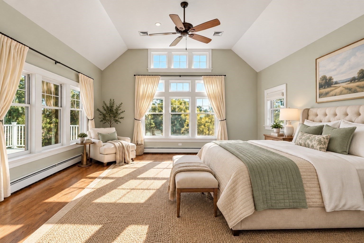
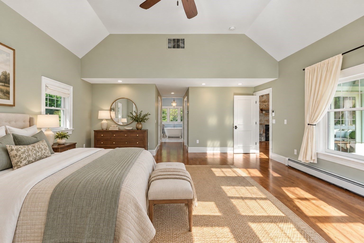
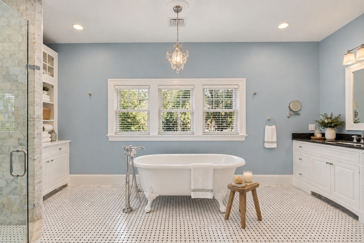
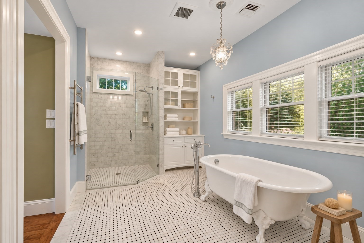
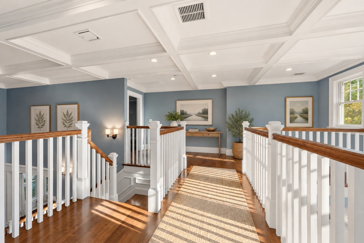
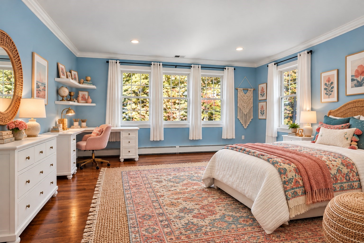
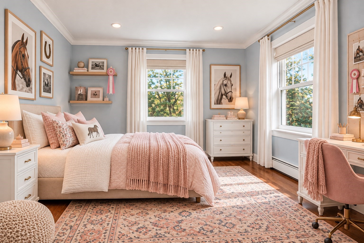
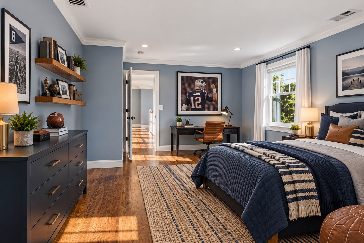
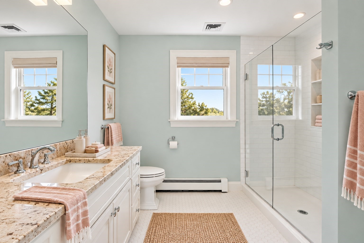
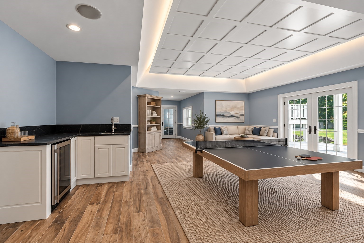
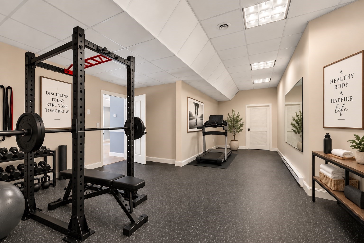
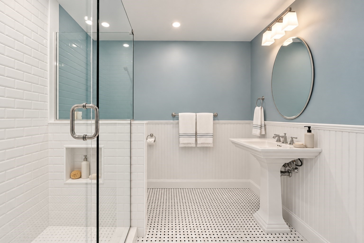
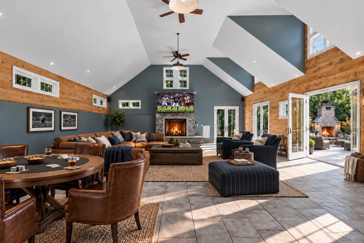
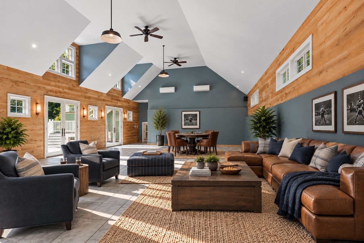
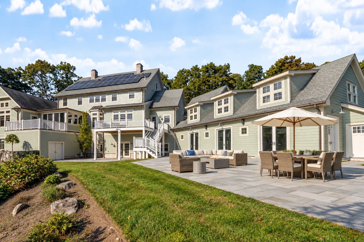
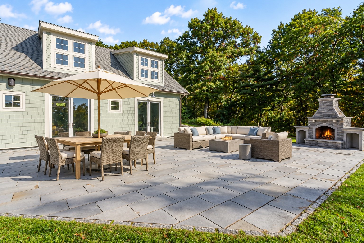
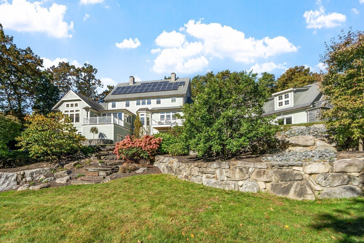
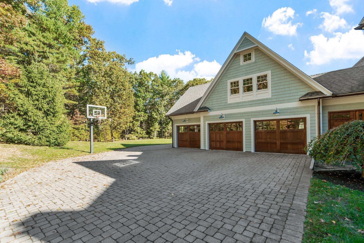
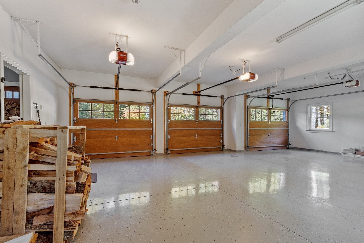
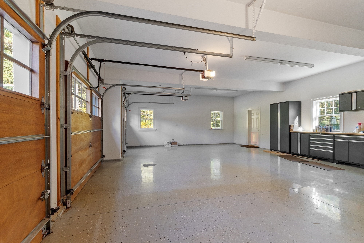
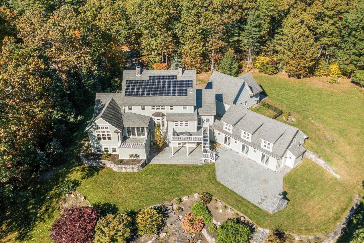
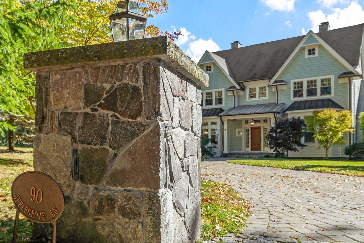
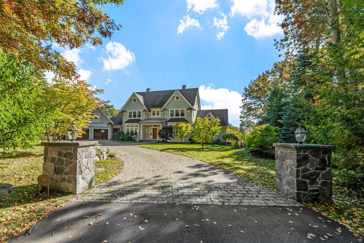
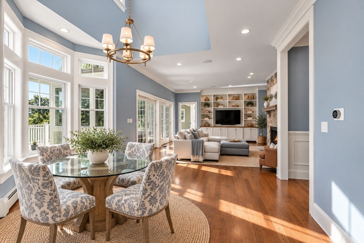
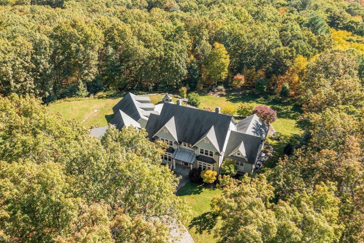
Enjoy refined country living on 10 private acres and EXCEPTIONAL recent renovations including a one-of-a-kind great room / party barn. Sitting high on a beautiful lot abutting conservation land with direct access to miles of hiking and cross-country ski trails, this Shingle Style Estate offers privacy, recreation and convenience just minutes from Concord and Carlisle Centers. EXTENSIVE recent improvements have transformed this property; (see complete list attached) redesigned landscaping and hardscaping, expanded driveway, handsome stone walls, bluestone patios, a new deck and enlarged level backyard. Stunning new kitchen, new baths and a new four-season porch is a tranquil place to relax and enjoy the surrounding landscape, while solar panels enhance energy efficiency. Designed for fun and flexibility, the walk-out lower level is a destination all its own with game room, exercise room, bedroom/media room, a wet bar, full bath and laundry, offering space for recreation, entertaining, multi-generational living or apartment-style accommodations. What sets this home apart is the 44' x 30' great room / party barn / sport court, an extraordinary space with endless possibilities. Soaring vaulted ceiling, dramatic stone fireplace and a wall of doors opening directly to the patio, rarely does a home offer space this large, versatile and inspiring for your lifestyle. Upstairs, a thoughtfully designed floor plan is filled with walls of windows and exceptional craftsmanship. A welcoming foyer with wainscoting, tray ceiling, and inlaid tile introduces the custom millwork found throughout. At the center of it all is the new custom Chef's kitchen with center island, professional-grade appliances, two sinks, wood-burning pizza oven and a dining area open to the fireplaced family room. Formal living and dining rooms continue the blend of timeless New England charm with inviting spaces. The serene first-floor primary suite offers the ease of main-level living with two custom walk-in closets and beautifully renovated spa bath with a double vanity, soaking tub and heated towel bar. Upstairs are three additional bedrooms and two new baths. With attached 3-car garage, extensive improvements and entertaining spaces, this Carlisle home is designed to be enjoyed for generations.

10/25/2026 12:30PM - 2:00PM EDT
4
beds

5
baths

6,736 Sq.Ft. LIVING AREA

10.41 Acres lot

Features & Amenities

Interior

  • total bedrooms4
  • Total bathrooms5
  • full bathrooms4
  • half bathroom1
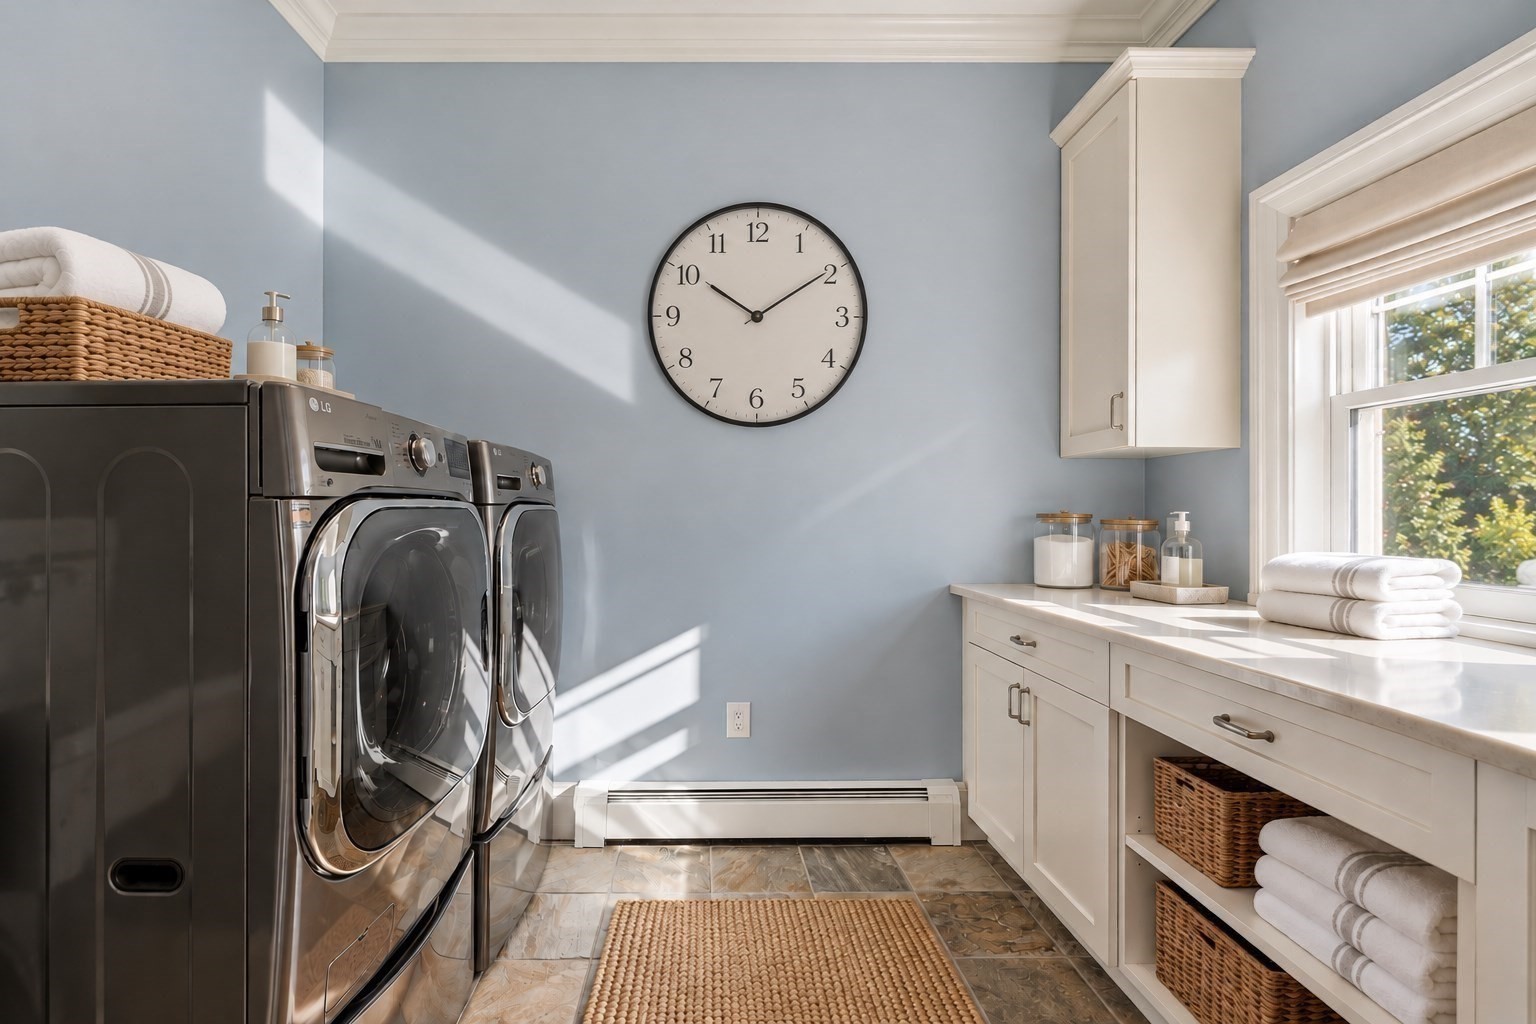
  • Laundry room Closet/Cabinets - Custom Built, Flooring - Stone/Ceramic Tile, Countertops - Stone/Granite/Solid, Electric Dryer Hookup, Recessed Lighting, Washer Hookup, Sink, First Floor
  • Flooring Tile, Carpet, Marble, Hardwood, Stone / Slate, Other, Flooring - Hardwood, Flooring - Stone/Ceramic Tile, Flooring - Wall to Wall Carpet
  • Fireplace Family Room, Living Room
  • APPLIANCES Water Heater, Range, Oven, Dishwasher, Microwave, Refrigerator, Washer, Dryer, Water Treatment, Wine Refrigerator, Vacuum System, Range Hood, Water Softener, Wine Cooler, Plumbed For Ice Maker
  • other interior Features Cathedral Ceiling(s), Closet, Wainscoting, Lighting - Overhead, Crown Molding, Closet/Cabinets - Custom Built, Recessed Lighting, Slider, Bathroom - Full, Bathroom - Tiled With Shower Stall, Wet bar, Entrance Foyer, Mud Room, Sun Room, Exercise Room, Game Room, Media Room, Central Vacuum, Wet Bar, Wired for Sound, Internet Available - Unknown

Area & Lot

  • Status For Sale
  • OPEN HOUSE

    10/25/2026 12:30PM - 2:00PM EDT
  • Living Area6,736 Sq.Ft.
  • Total Area6,736 Sq.Ft.
  • Lot Area10.41 Acres
  • MLS® ID73593347
  • TypeResidential
  • YEAR BUILT2012
  • NeighborhoodCarlisle
  • Architecture StylesColonial
  • Elementary SchoolCarlisle Complex
  • Middle SchoolCarlisle Complex
  • High SchoolCchs

Exterior

  • Garage Space3.0
  • water SourcePrivate
  • utilitiesfor Gas Range, for Electric Dryer, Washer Hookup, Icemaker Connection
  • roofShingle
  • lot featuresCul-De-Sac, Cleared, Level
  • parkingAttached, Garage Door Opener, Heated Garage, Garage Faces Side, Insulated, Paved Drive, Off Street, Paved
  • HEAT TYPEForced Air, Electric, Propane, Active Solar
  • AIR CONDITIONINGCentral Air, Other, Whole House Fan
  • sewerPrivate Sewer
  • SubstructureConcrete Perimeter
  • security FeaturesSecurity System
  • Green featuresSolar
  • other exterior FeaturesPorch - Enclosed, Deck - Composite, Patio, Rain Gutters, Professional Landscaping, Sprinkler System, Decorative Lighting, Screens, Stone Wall

Financial

  • Sales Price$3,750,000
  • Real Estate Tax $31,359/yr
  • Zoning 4AC

Carlisle

Once called “city of the woods” by Henry David Thoreau, Carlisle residents enjoy the rural charm of a New England farming community with winding roads weaving past stone walls, fields farmed for generations, and unspoiled woods.

Explore
WATCH VIDEO

Work With Abby

Abby’s attention to detail and extensive knowledge of the area makes her an unparalleled asset for any homebuyer or seller.

Follow Me On Instagram