
SEE ALL PHOTOS

64 Tanglewood Way$2,148,000For Sale

$2,148,000
For Sale
NEXT
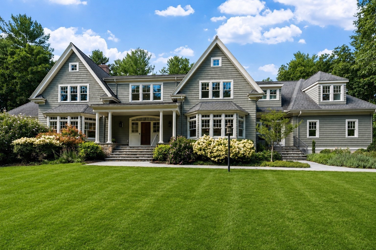
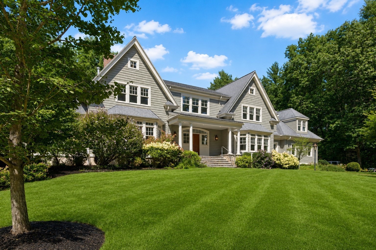
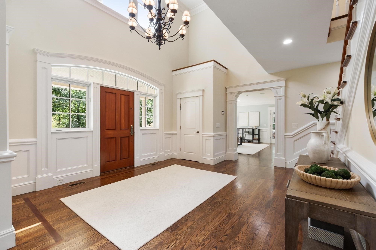
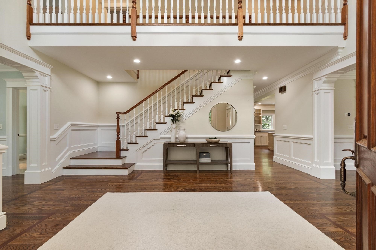
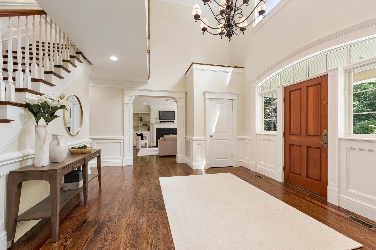
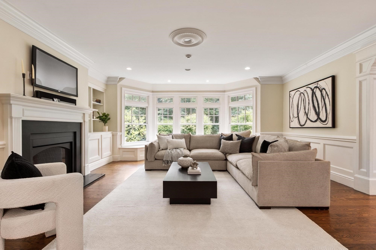
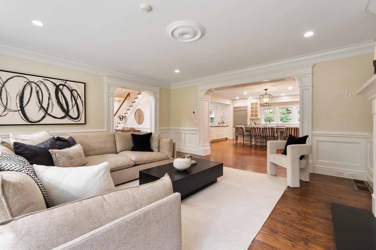
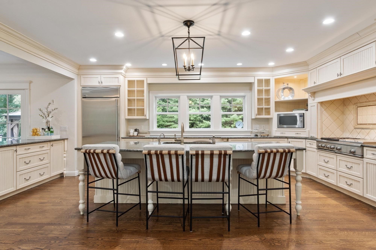
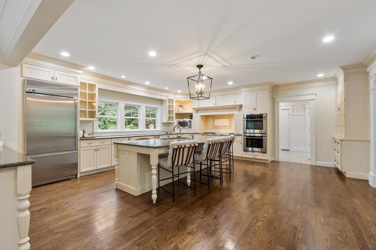
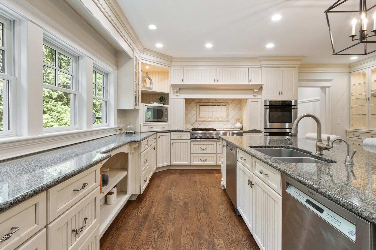
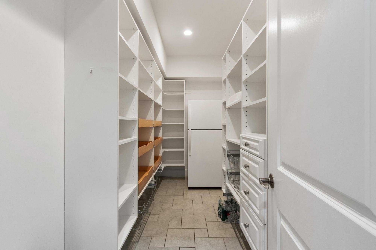
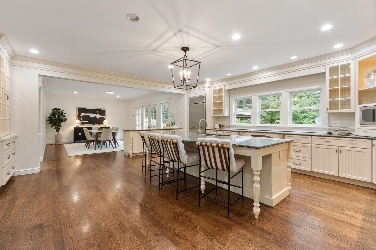
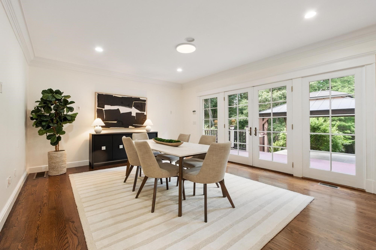
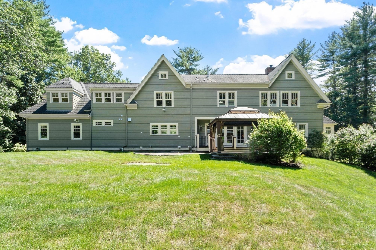
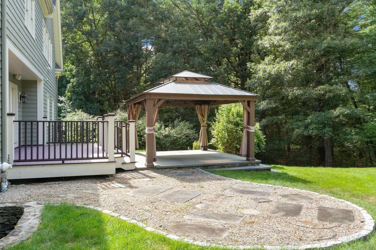
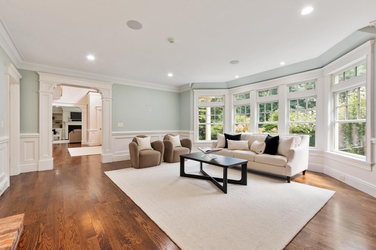
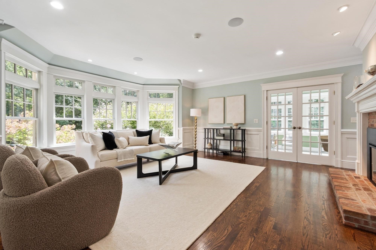
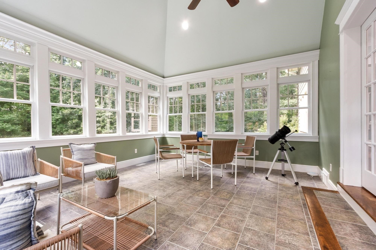
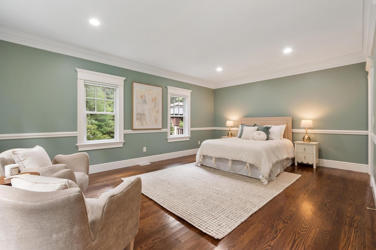
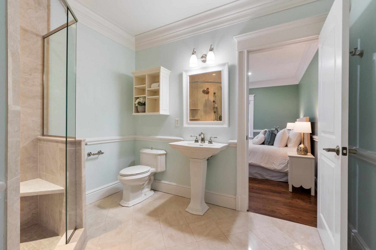
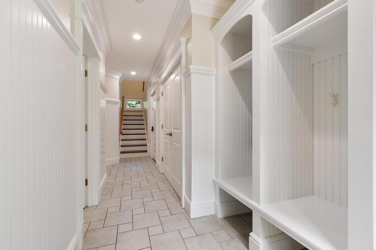
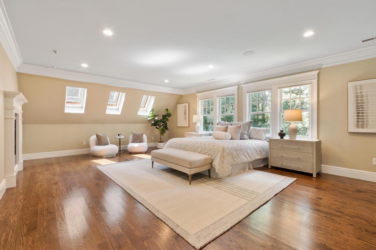
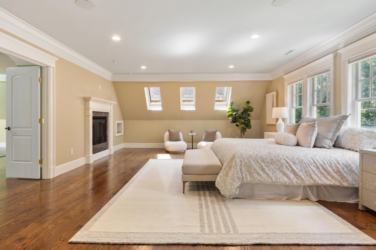
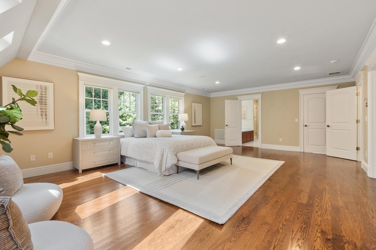
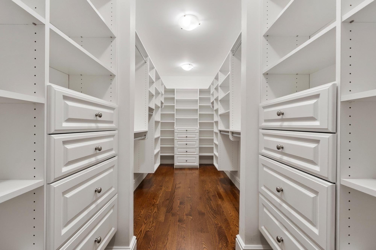
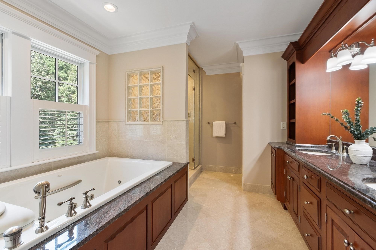
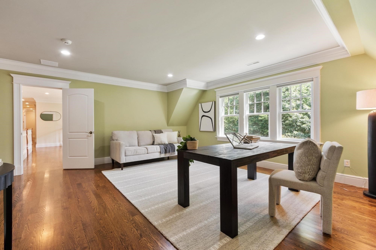
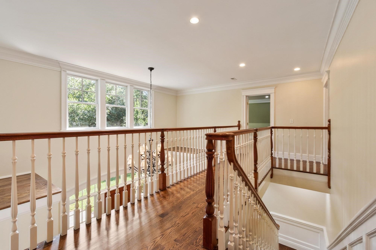
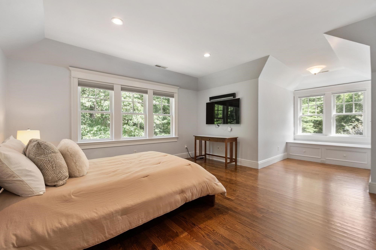
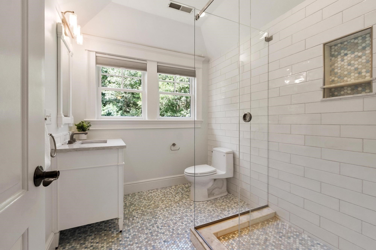
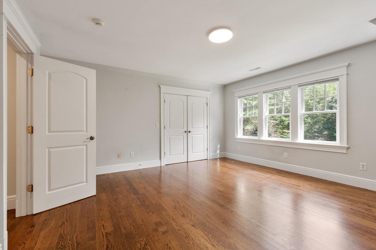
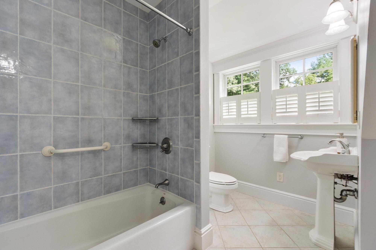
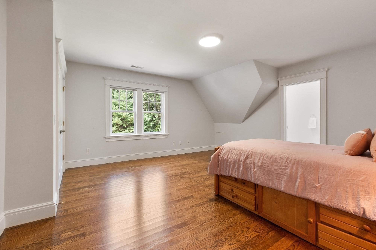
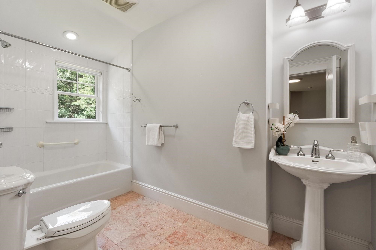
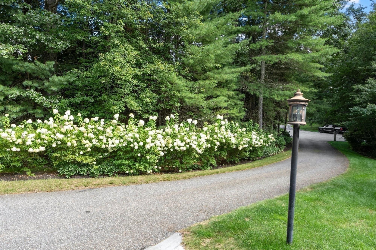
Set in a coveted cul-de-sac neighborhood with direct access to Great Brook State Park, this beautifully crafted Shingle Style home offers an exceptional blend of elegance, comfort, and connection to nature. With 1,000 acres and miles of trails just beyond your doorstep, outdoor enjoyment is effortless. Inside, gracious architectural details include a welcoming foyer, oversized windows, handsome millwork, and three gas fireplaces. The thoughtfully designed first floor features a spacious guest suite, while the chef's kitchen is the heart of the home, with double ovens, two dishwashers, an expansive center island, display cabinetry, and a generous walk-in pantry. The inviting family room, complete with fireplace and custom built-ins, provides an ideal gathering space for everyday living and entertaining. A light-filled living room and adjoining sunroom offer additional spaces to relax and unwind. Upstairs, the private primary suite is a true retreat, featuring a sitting area with fireplace, adjoining study, and spa-inspired bath with jacuzzi tub and double vanity. Three additional bedrooms--all with en-suite baths--and a convenient laundry room complete the second floor. Additional highlights include a three-car heated garage and an oversized walk-out lower level offering exceptional flexibility for recreation, hobbies, or storage. Ideally located for an easy commute and served by excellent Carlisle schools, this special property offers the space, setting, and lifestyle you've been waiting for.

8/29/2026 11:30AM - 1:30PM EDT

8/30/2026 1:00PM - 2:30PM EDT

5
beds

6
baths

5,517 Sq.Ft. LIVING AREA

2.67 Acres lot

Features & Amenities

Interior

  • total bedrooms5
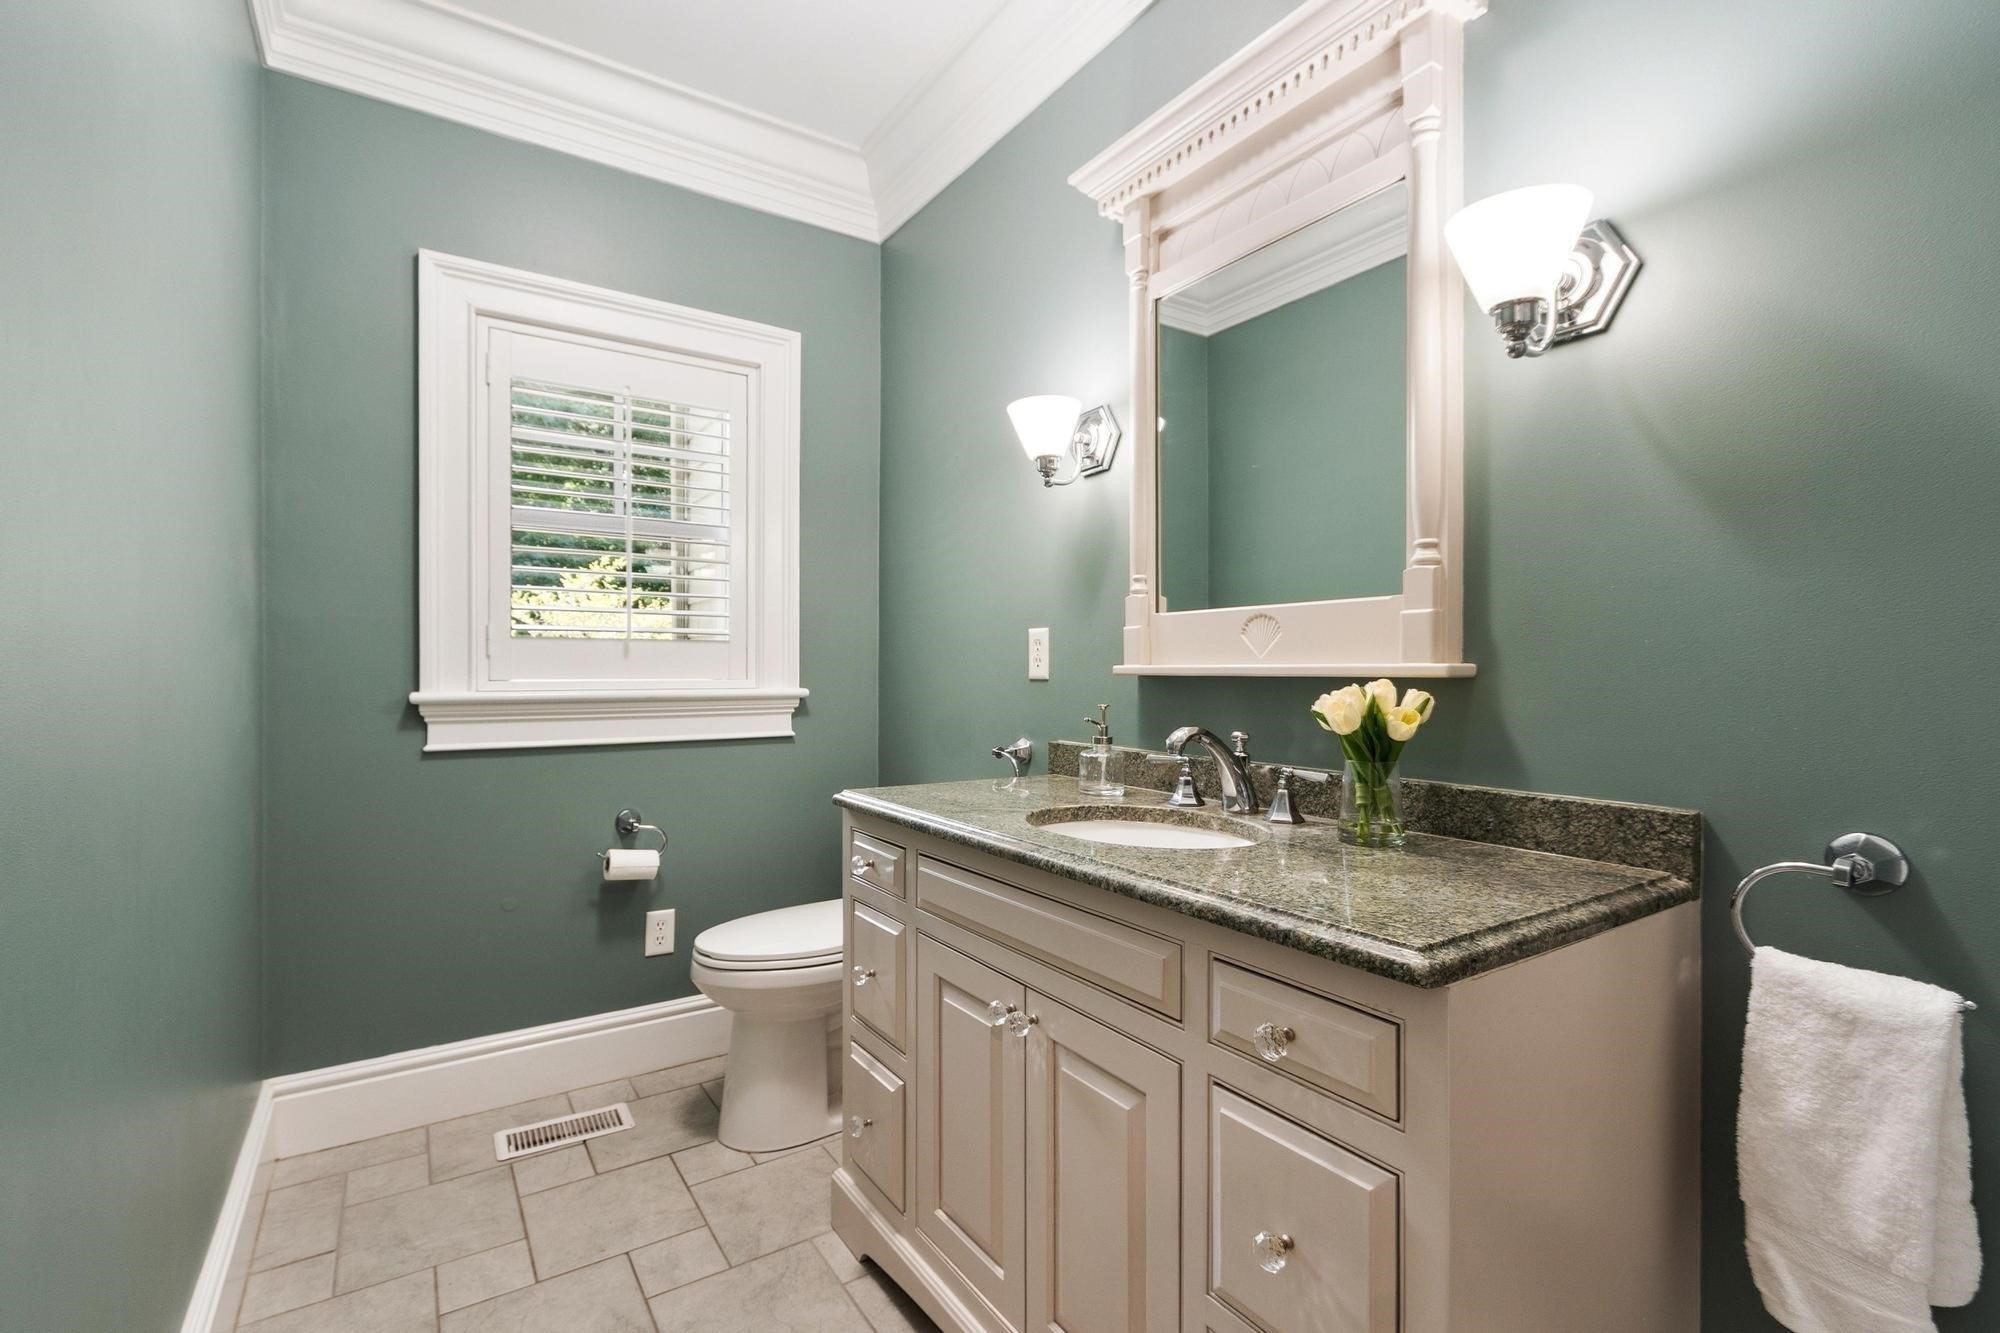
  • Total bathrooms6
  • full bathrooms5
  • half bathroom1
  • Laundry room Flooring - Stone/Ceramic Tile, Electric Dryer Hookup, Washer Hookup, Lighting - Overhead, Second Floor, Gas Dryer Hookup
  • Flooring Tile, Hardwood, Flooring - Stone/Ceramic Tile, Flooring - Hardwood
  • Fireplace Family Room, Living Room, Master Bedroom
  • APPLIANCES Gas Water Heater, Water Heater, Oven, Dishwasher, Microwave, Range, Refrigerator, Washer, Dryer, Water Treatment, Range Hood
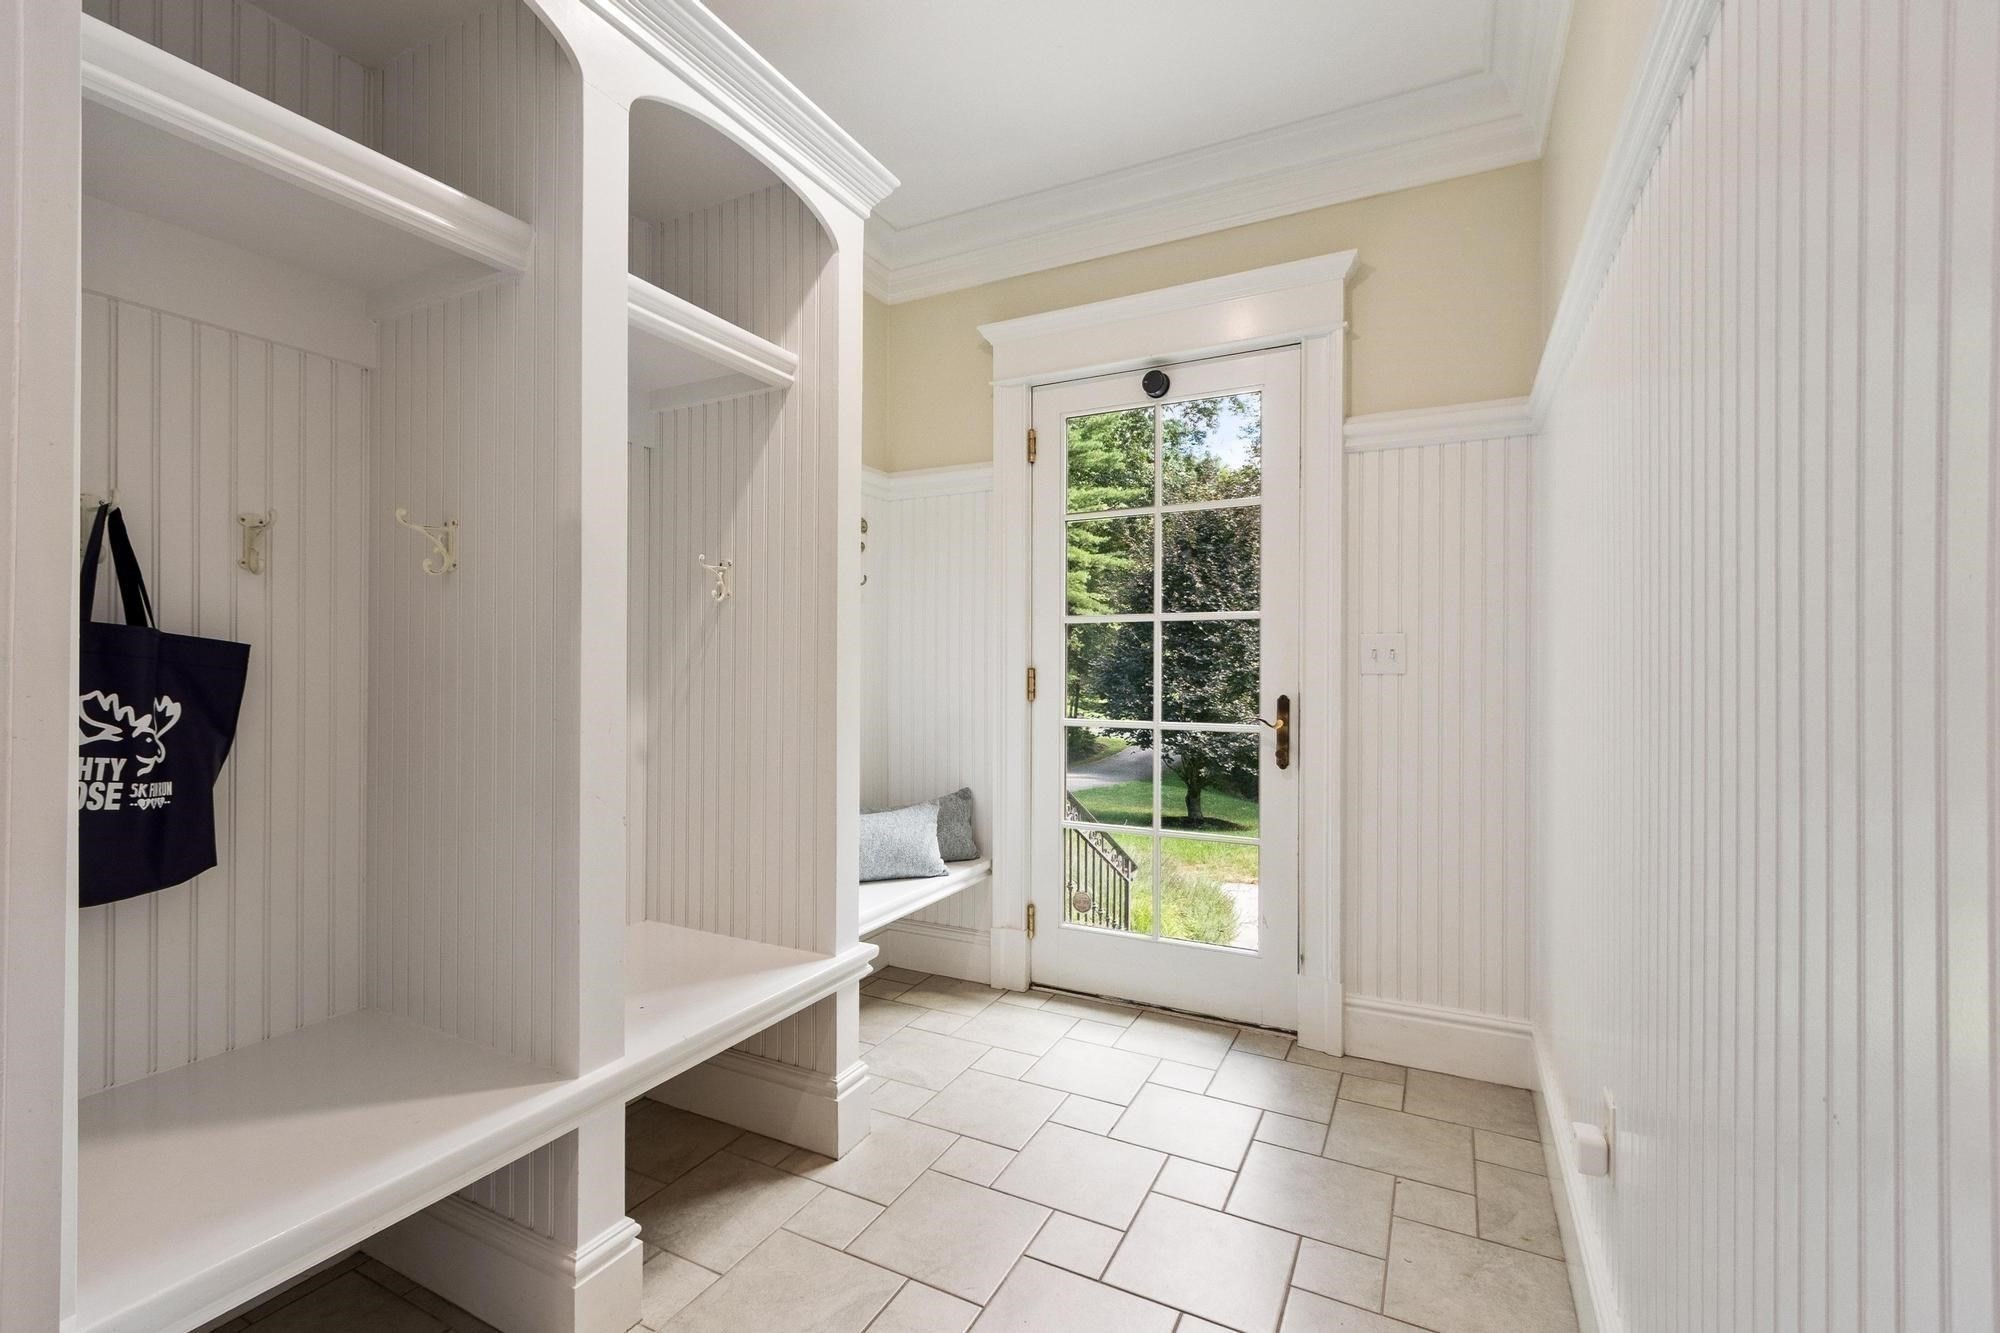
  • other interior Features Bathroom - Full, Bathroom - Tiled With Tub Shower, Lighting - Sconce, Bathroom - Tiled With Shower Stall, Closet/Cabinets - Custom Built, Recessed Lighting, Beadboard, Crown Molding, Ceiling Fan(s), Vaulted Ceiling(s), Lighting - Overhead, Cathedral Ceiling(s), Closet, Wainscoting, Bathroom, Mud Room, Sun Room, Foyer, Study

Area & Lot

  • Status For Sale
  • OPEN HOUSE

    8/29/2026 11:30AM - 1:30PM EDT

    8/30/2026 1:00PM - 2:30PM EDT

  • Living Area5,517 Sq.Ft.
  • Total Area5,517 Sq.Ft.
  • Lot Area2.67 Acres
  • MLS® ID73568999
  • TypeResidential
  • YEAR BUILT2005
  • NeighborhoodCarlisle
  • Architecture StylesColonial
  • Elementary SchoolCarlisle Complex
  • Middle SchoolCarlisle Complex
  • High SchoolCchs

Exterior

  • Garage Space3.0
  • water SourcePrivate
  • utilitiesfor Gas Range, for Electric Oven, for Gas Dryer
  • roofShingle
  • lot featuresCul-De-Sac, Level
  • parkingAttached, Garage Door Opener, Insulated, Paved Drive, Off Street, Paved
  • HEAT TYPENatural Gas, Hydro Air
  • AIR CONDITIONINGCentral Air
  • sewerPrivate Sewer
  • SubstructureConcrete Perimeter
  • security FeaturesSecurity System
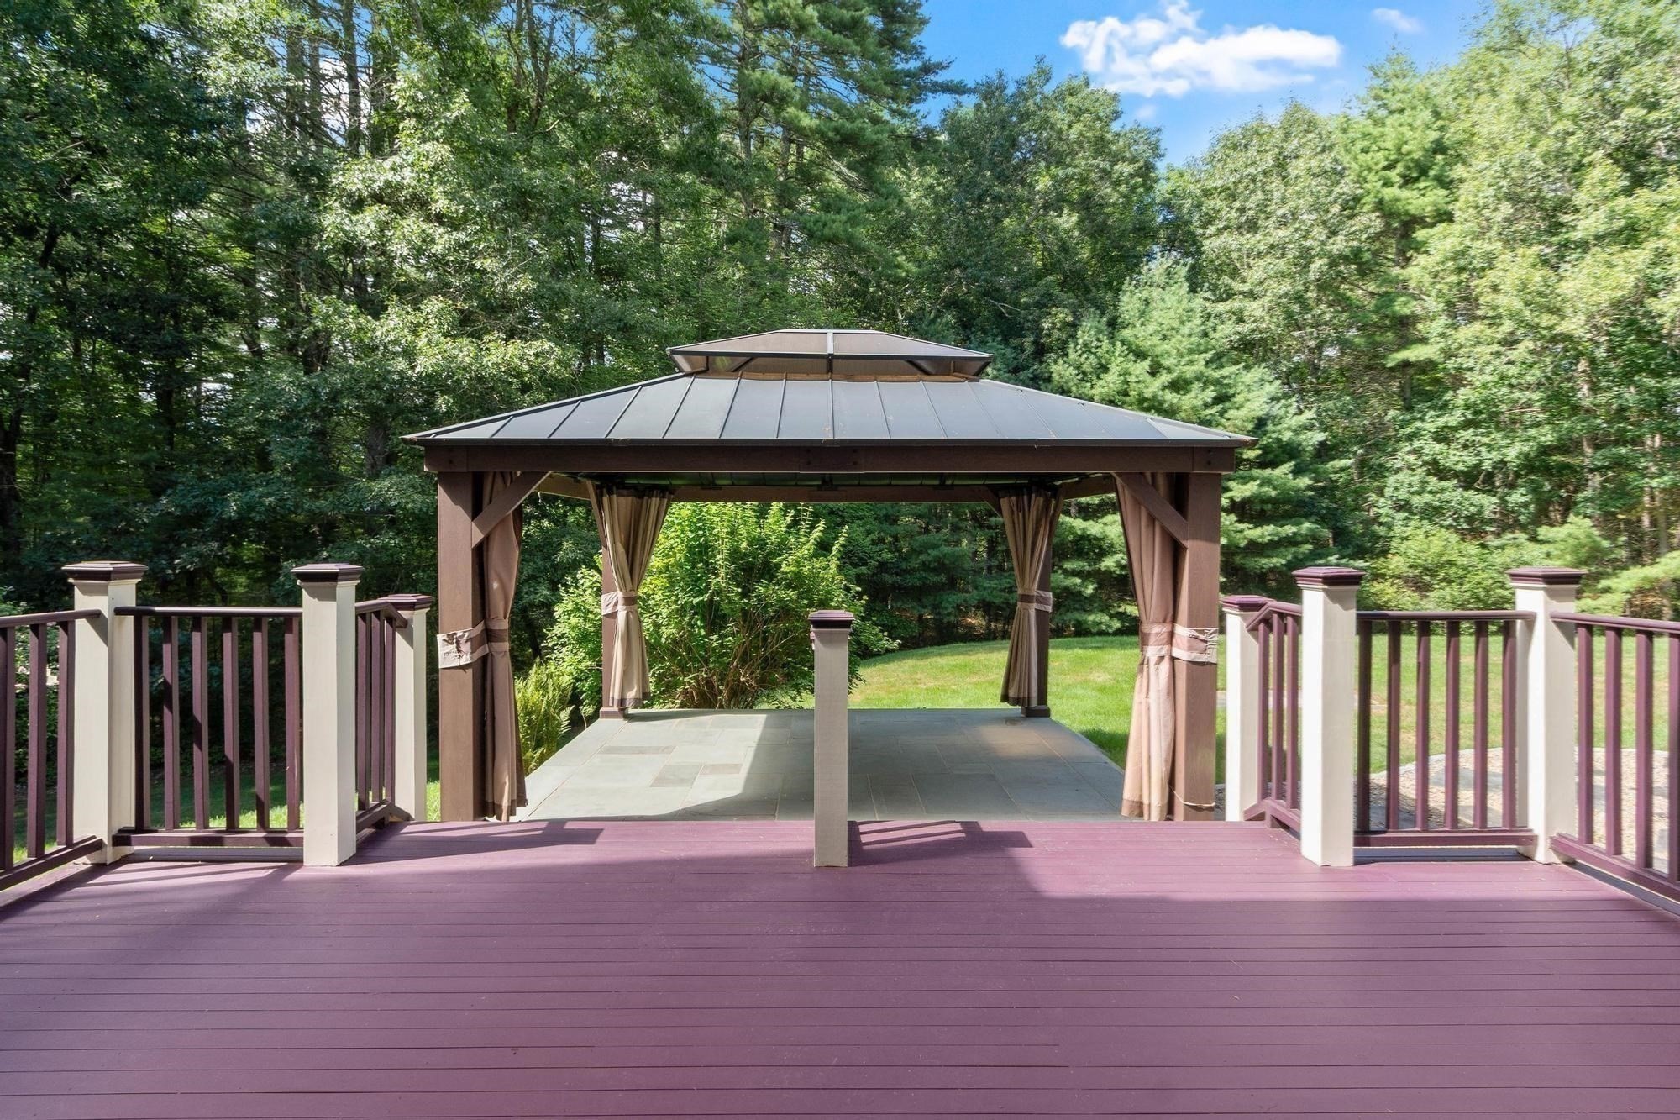
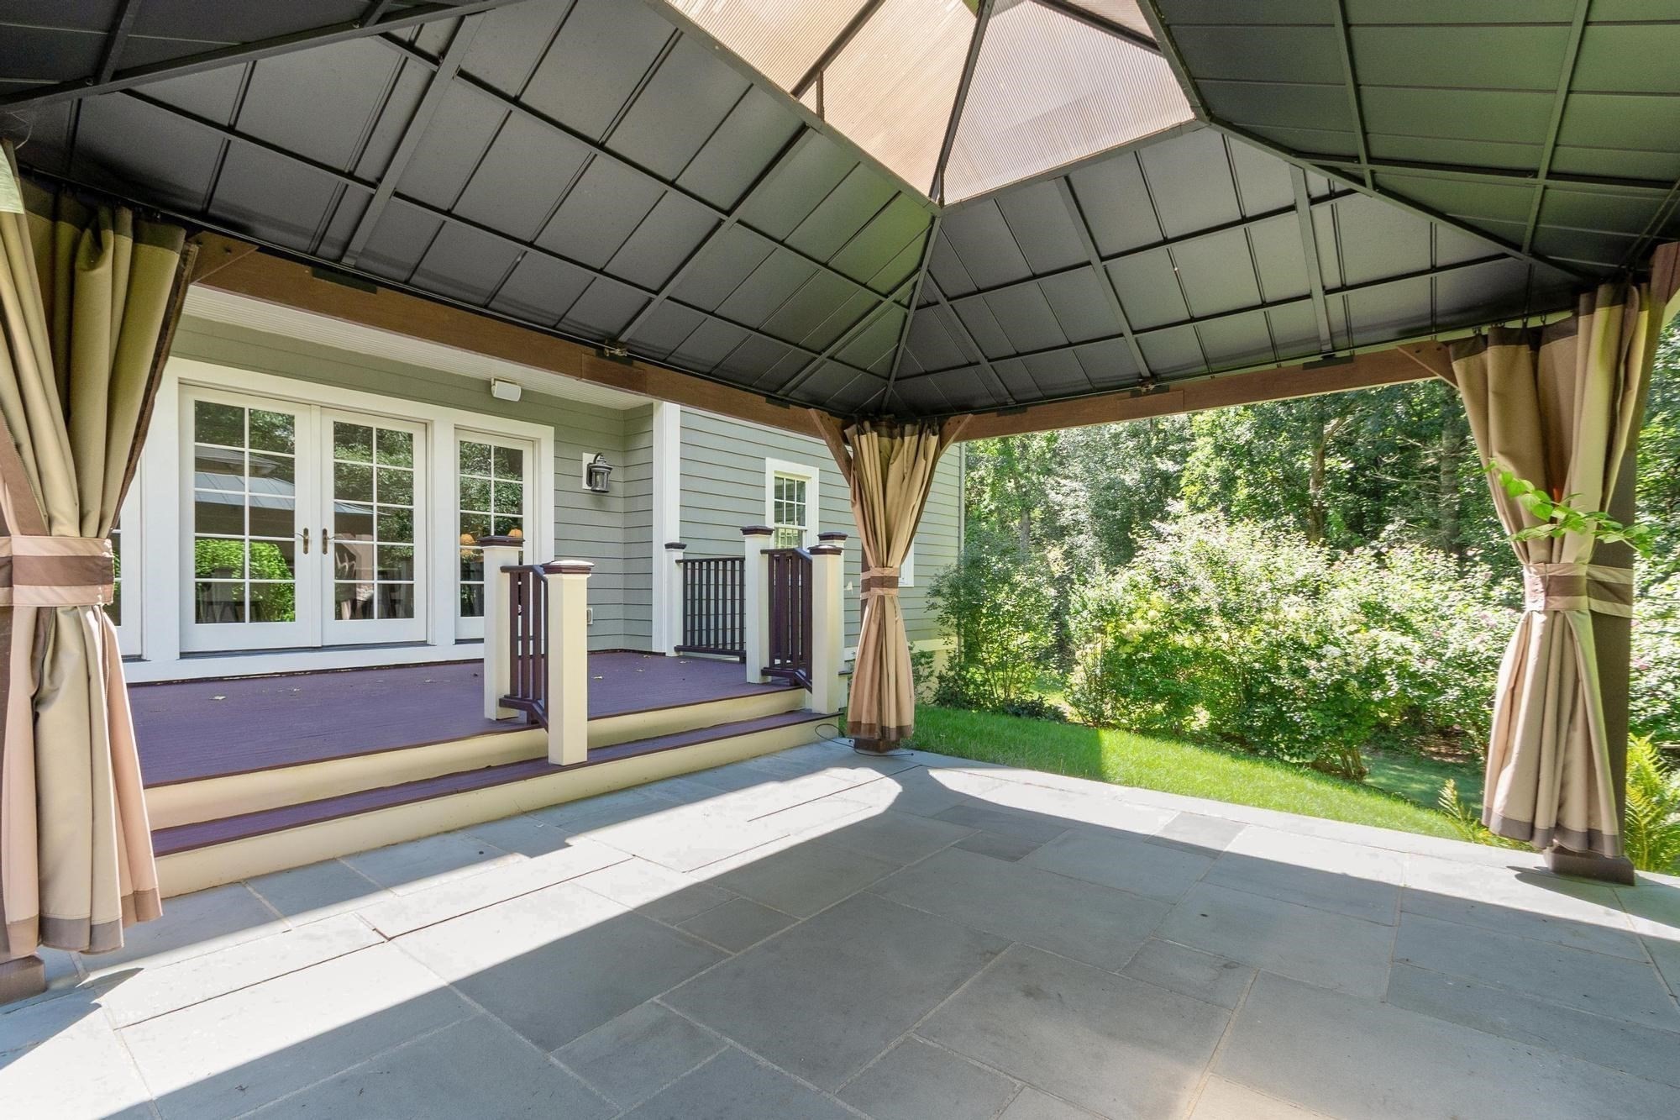
  • other exterior FeaturesPorch, Deck - Wood, Patio, Rain Gutters, Professional Landscaping, Sprinkler System

Financial

  • Sales Price$2,148,000
  • Real Estate Tax $25,614/yr
  • Zoning 2AC

Carlisle

Once called “city of the woods” by Henry David Thoreau, Carlisle residents enjoy the rural charm of a New England farming community with winding roads weaving past stone walls, fields farmed for generations, and unspoiled woods.

Explore
WATCH VIDEO

Work With Abby

Abby’s attention to detail and extensive knowledge of the area makes her an unparalleled asset for any homebuyer or seller.

Follow Me On Instagram