SEE ALL PHOTOS

428 Brook Street$1,000,000For Sale

$1,000,000
For Sale
NEXT
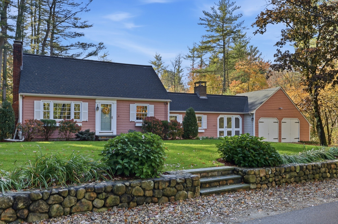
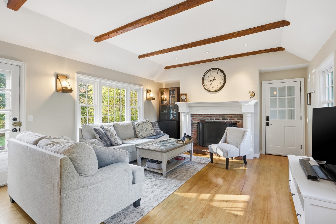
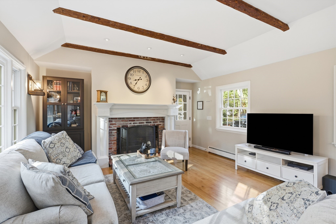
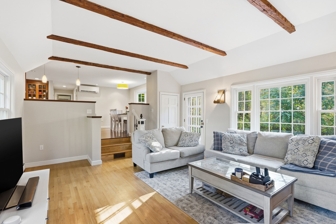
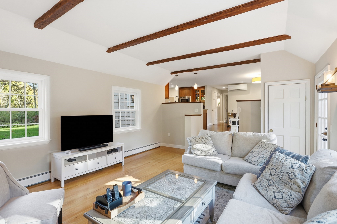
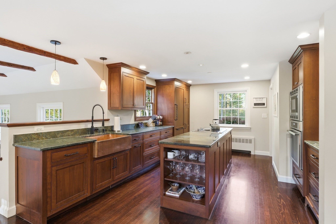
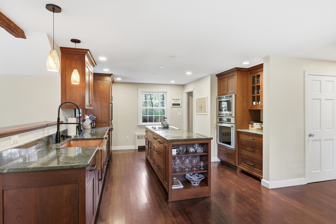
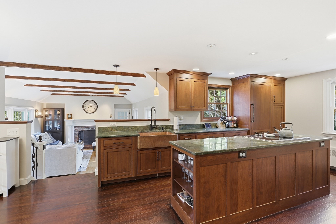
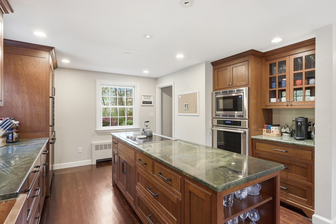
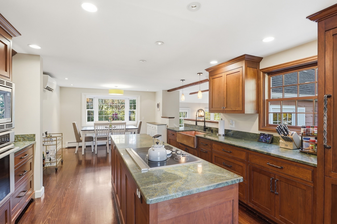
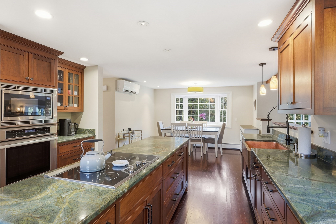
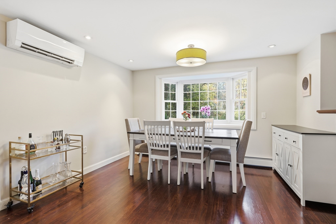
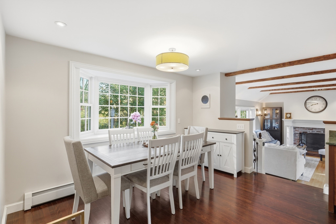
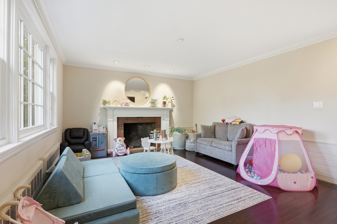
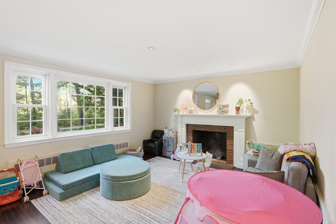
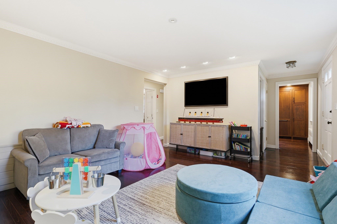
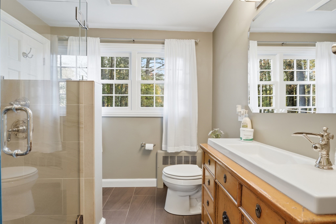
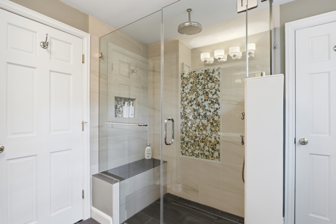
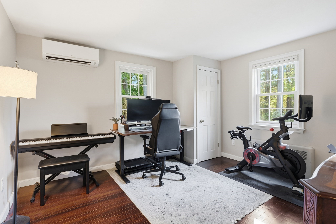
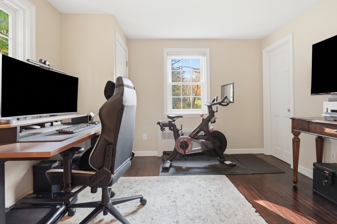
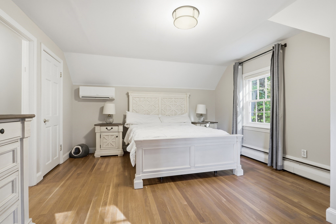
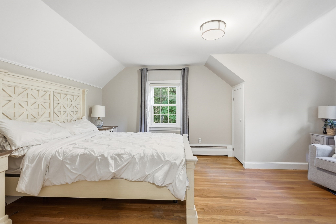
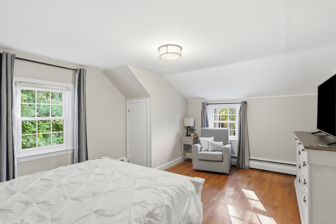
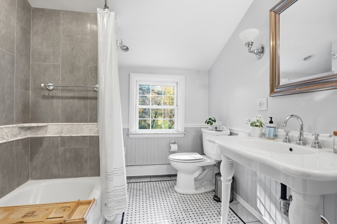
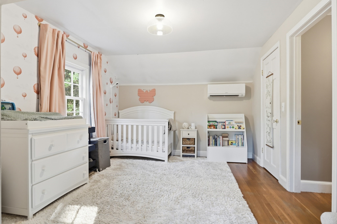
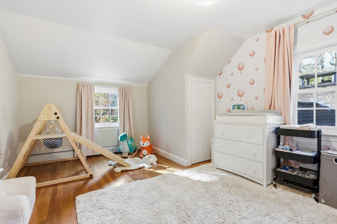
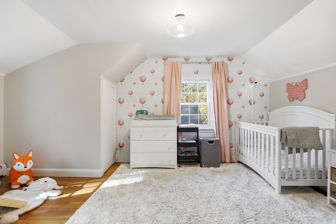
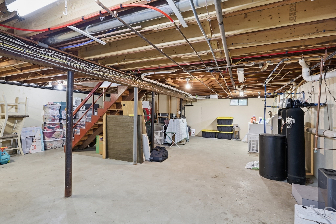
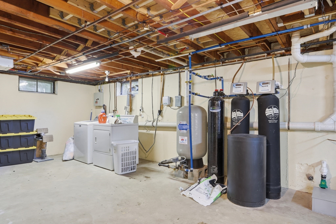
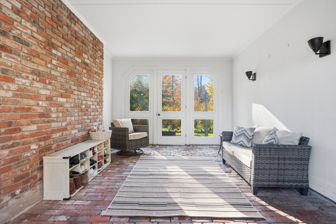
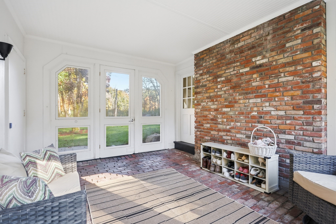
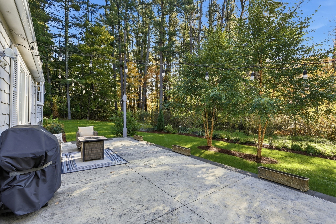
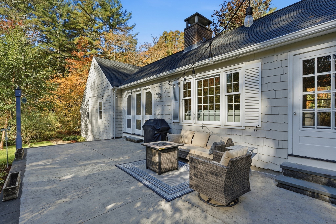
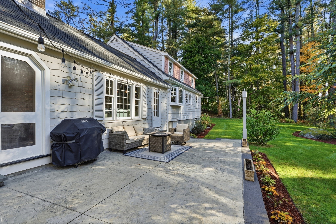
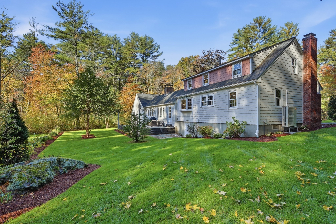
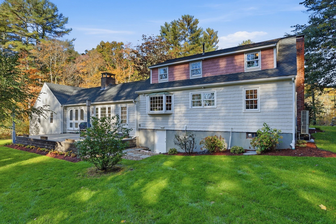
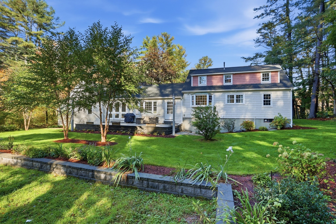
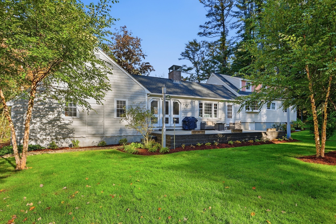
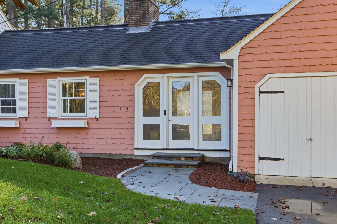
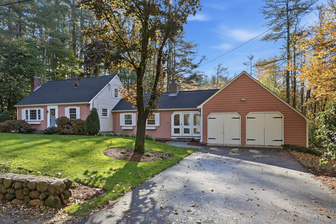
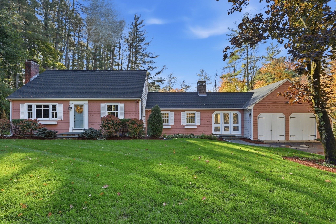
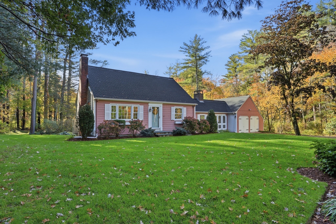
Much admired in town for its charming presence and beautiful gardens, this inviting Carlisle Cape pairs timeless New England character with thoughtfully updated interiors. Stone walls, a bluestone walkway and an abundance of perennials and flowering shrubs create a memorable welcome, while the lovely backyard offers a peaceful setting to enjoy throughout the seasons.Enter through the bright, enclosed breezeway connecting the two-car garage to the home, where warm hardwood floors and comfortable gathering spaces await. The spacious family room features exposed ceiling beams, a fireplace and large windows overlooking the grounds, with direct access to the expansive backyard patio. Open to the family room and dining room, the gourmet kitchen is beautifully appointed with custom cabinetry, Thermador appliances, granite countertops, a copper sink and a generous center island. Whether preparing a quiet dinner or hosting a lively gathering, the layout keeps everyone connected.A separate fireplaced living room provides another inviting space to unwind, while a first-floor bedroom and recently remodeled full bath offer welcome flexibility. Upstairs, two generously sized bedrooms are complemented by a second recently remodeled full bath. An unfinished basement provides ample room for storage.Outside, the broad patio extends the living space into a beautiful backyard framed by established plantings, stone walls and mature trees--an idyllic setting for outdoor dining, gardening or simply enjoying the surroundings. Nearby nature trails add to the appeal of this much-loved Carlisle home, where classic charm, modern comforts and exceptional outdoor spaces come together beautifully.

10/24/2026 11:00AM - 1:00PM EDT

10/25/2026 10:30AM - 12:30PM EDT

3
beds

2
baths

1,832 Sq.Ft. LIVING AREA

1 Acres lot

Features & Amenities

Interior

  • total bedrooms3
  • Total bathrooms2
  • full bathrooms2
  • Laundry room Electric Dryer Hookup, Washer Hookup
  • Fireplace Family Room, Living Room
  • APPLIANCES Water Heater, Oven, Dishwasher, Microwave, Range, Refrigerator, Washer, Dryer
  • other interior Features Lighting - Sconce

Area & Lot

  • Status For Sale
  • OPEN HOUSE

    10/24/2026 11:00AM - 1:00PM EDT

    10/25/2026 10:30AM - 12:30PM EDT

  • Living Area1,832 Sq.Ft.
  • Total Area1,832 Sq.Ft.
  • Lot Area1 Acres
  • MLS® ID73593312
  • TypeResidential
  • YEAR BUILT1957
  • NeighborhoodCarlisle
  • Architecture StylesCape
  • Elementary SchoolCarlsile School
  • Middle SchoolCarlsile School
  • High SchoolCchs

Exterior

  • Garage Space2.0
  • water SourcePrivate
  • utilitiesfor Electric Dryer, Washer Hookup
  • roofShingle
  • lot featuresCorner Lot
  • parkingAttached, Storage, Workshop in Garage, Paved Drive, Off Street, Paved
  • HEAT TYPEBaseboard, Oil, Ductless
  • AIR CONDITIONINGDuctless
  • sewerPrivate Sewer
  • SubstructureConcrete Perimeter
  • other exterior FeaturesPorch - Enclosed, Patio, Sprinkler System, Stone Wall

Financial

  • Sales Price$1,000,000
  • Real Estate Tax $12,699/yr
  • Zoning B

Carlisle

Once called “city of the woods” by Henry David Thoreau, Carlisle residents enjoy the rural charm of a New England farming community with winding roads weaving past stone walls, fields farmed for generations, and unspoiled woods.

Explore
WATCH VIDEO

Work With Abby

Abby’s attention to detail and extensive knowledge of the area makes her an unparalleled asset for any homebuyer or seller.

Follow Me On Instagram