SEE ALL PHOTOS

19 Birch Ln # 19$1,489,000For Sale

$1,489,000
For Sale
NEXT
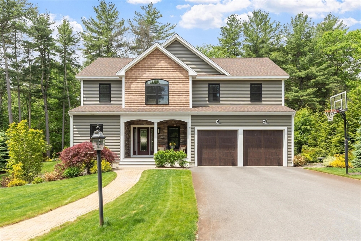
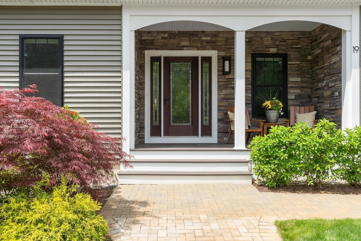
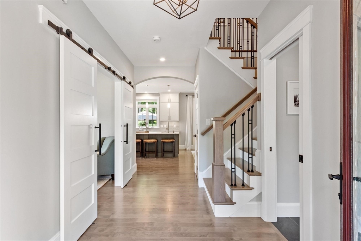
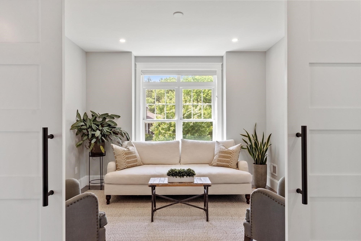
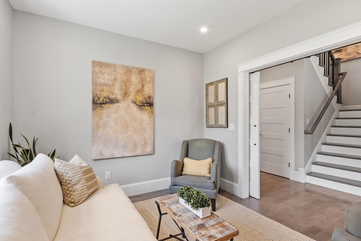
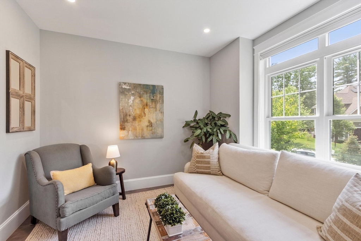
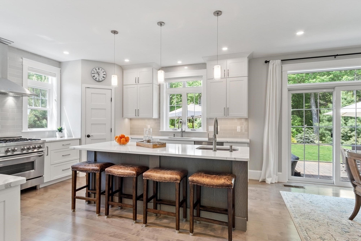
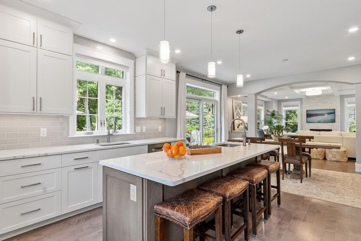
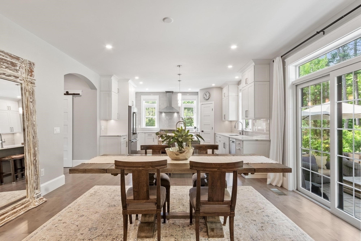
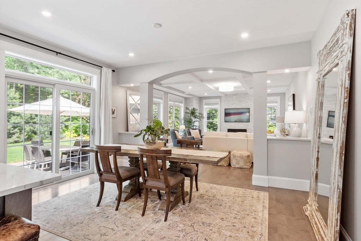
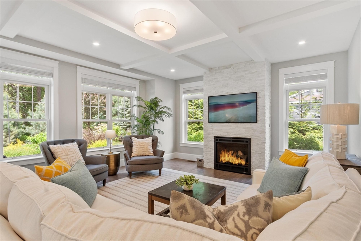
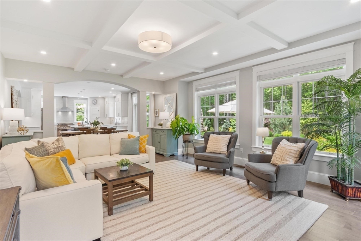
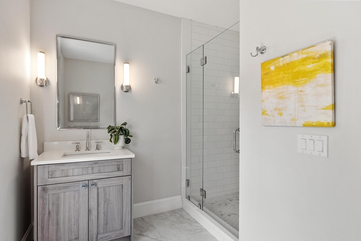
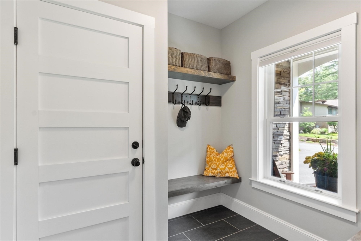
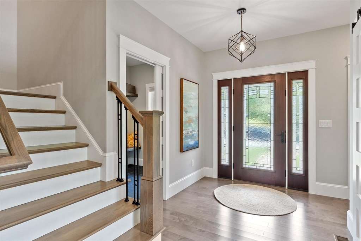
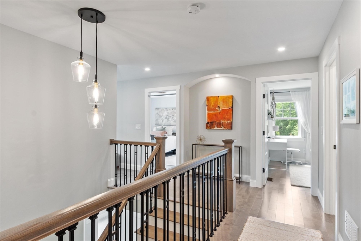
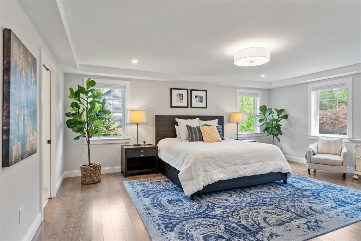
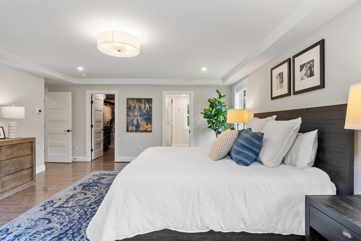
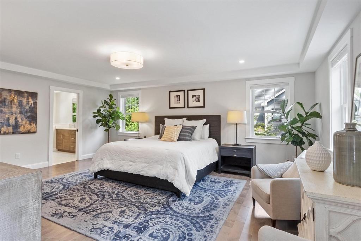
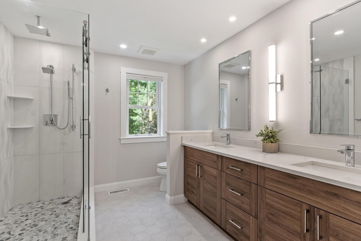
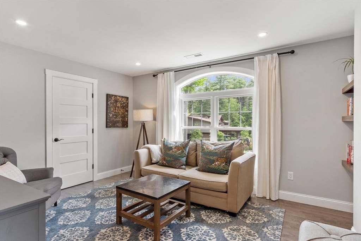
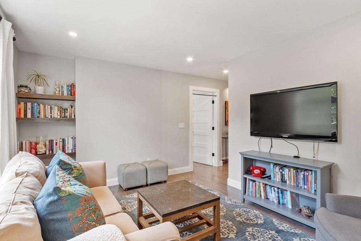
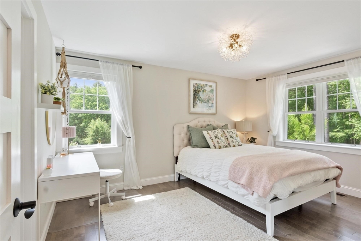
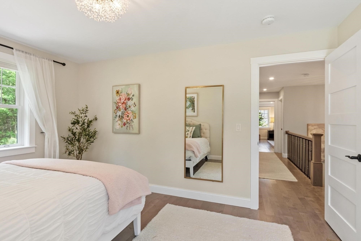
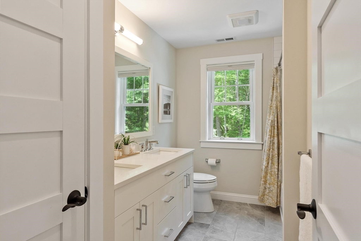
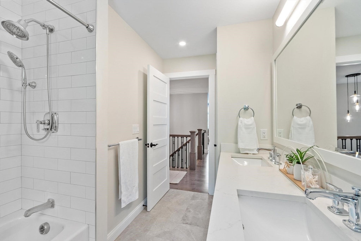
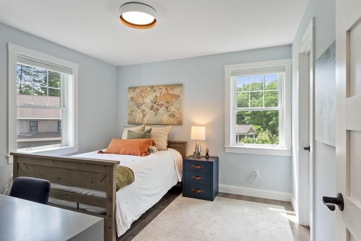
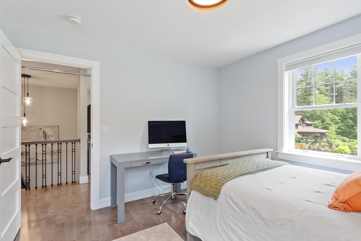
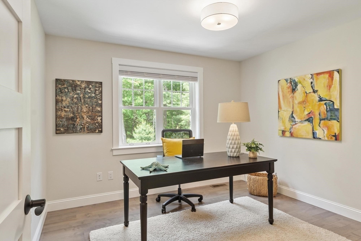
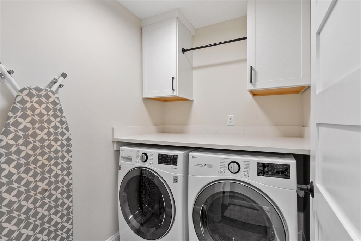
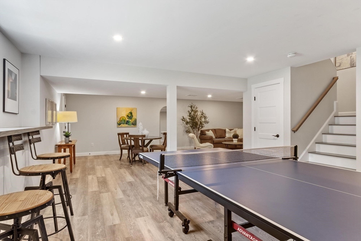
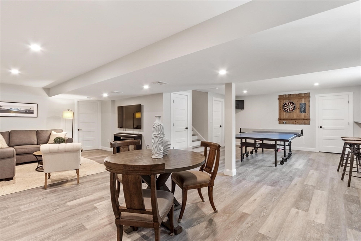
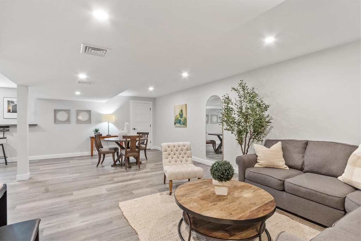
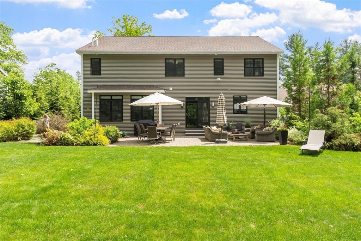
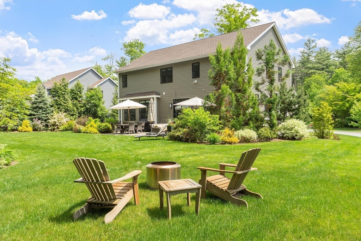
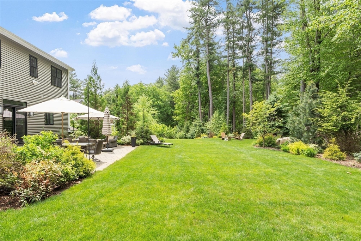
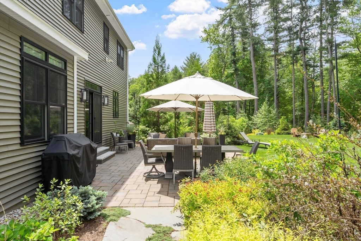
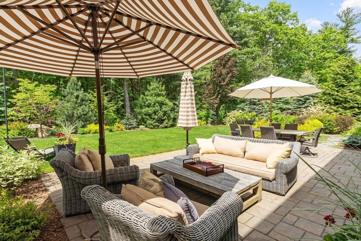
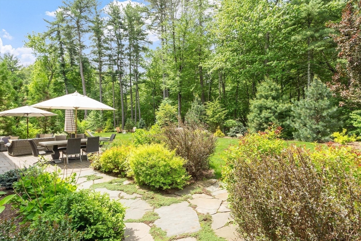
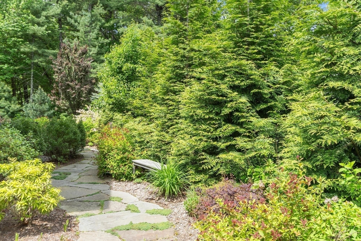
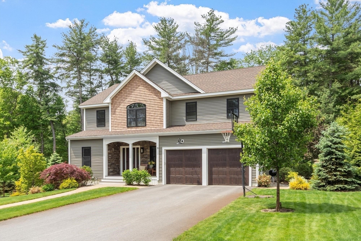
Peacefully set on a private way in an exclusive enclave of 5 custom homes, this meticulously maintained property feels better than new! Quality built in 2021 this low maintenance, energy efficient Craftsman-style offers understated luxury within a light-filled layout with brilliant proportions and finishes. The quartz kitchen w/island & high-end appliances flows into the dining area w/sliders that open to the beautiful backyard patio and inviting family room with coffered ceiling and gas fireplace. A stylish den behind sliding barn doors, mudroom w/custom built-ins and a full bath w/glass shower complete the main level. Upstairs, 4 bedrooms include a luxurious main suite w/quartz bath and dual custom closets, along with/versatile loft, family bath and convenient 2nd floor laundry room. Finished lower level finds a large recreation space with ample storage Professionally landscaped yard w/ dramatic lighting. Easy access to hiking trails, Davis Corridor & 1,100 acres of Estabrook Woods!

5/30/2026 11:30AM - 1:00PM EDT

5/31/2026 1:30PM - 3:00PM EDT

4
beds

3
baths

3,552 Sq.Ft. LIVING AREA

0.5 Acres lot

Features & Amenities

Interior

  • total bedrooms4
  • Total bathrooms3
  • full bathrooms3
  • Laundry room Closet/Cabinets - Custom Built, Flooring - Stone/Ceramic Tile, Countertops - Stone/Granite/Solid, Electric Dryer Hookup, Washer Hookup, Lighting - Overhead, Second Floor, Gas Dryer Hookup
  • Flooring Tile, Engineered Hardwood, Flooring - Hardwood, Vinyl
  • Fireplace Family Room
  • APPLIANCES Range, Dishwasher, Microwave, Range Hood, Water Softener
  • other interior Features Closet, Walk-In Closet(s), Recessed Lighting, Loft, Bonus Room, Internet Available - Unknown

Area & Lot

  • Status For Sale
  • OPEN HOUSE

    5/30/2026 11:30AM - 1:00PM EDT

    5/31/2026 1:30PM - 3:00PM EDT

  • Living Area3,552 Sq.Ft.
  • Total Area3,552 Sq.Ft.
  • Lot Area0.5 Acres
  • MLS® ID73526331
  • TypeCondo
  • YEAR BUILT2021
  • NeighborhoodCarlisle
  • Elementary SchoolCarlisle Complex
  • Middle SchoolCarlisle Complex
  • High SchoolCchs

Exterior

  • STORIES3
  • Garage Space2.0
  • water SourceIndividual Well
  • utilitiesfor Gas Dryer, Washer Hookup
  • roofShingle
  • parkingAttached, Off Street, Paved
  • HEAT TYPEForced Air
  • AIR CONDITIONINGCentral Air
  • sewerPrivate Sewer
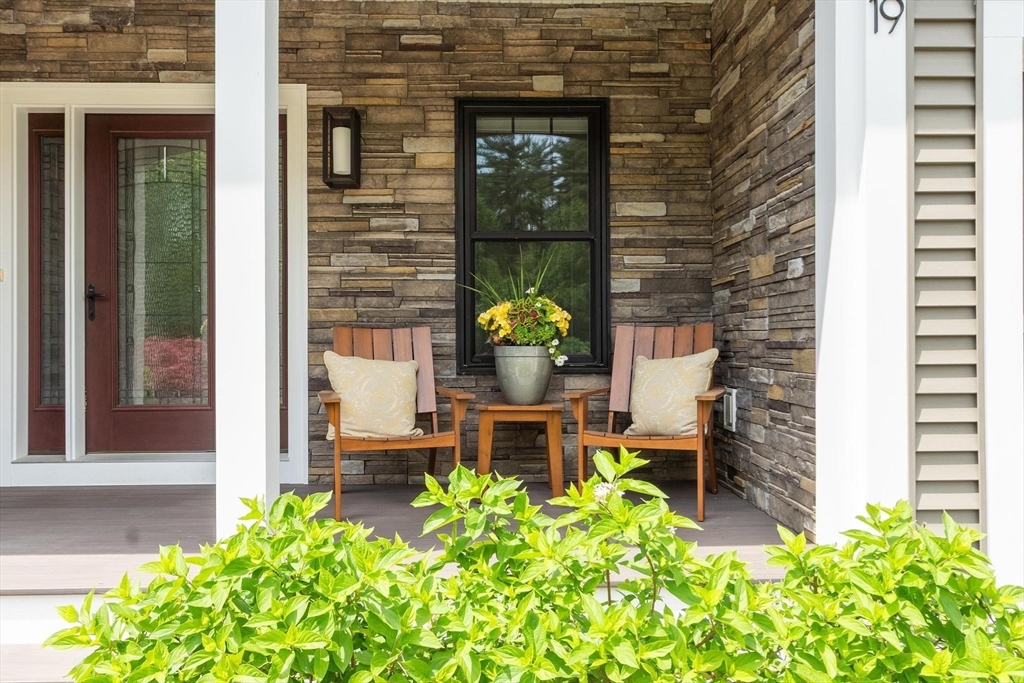
  • other exterior FeaturesPorch, Patio, Decorative Lighting, Professional Landscaping, Sprinkler System

Financial

  • Sales Price$1,489,000
  • Real Estate Tax $17,840/yr
  • HOA $760/yr
  • Zoning B

Carlisle

Once called “city of the woods” by Henry David Thoreau, Carlisle residents enjoy the rural charm of a New England farming community with winding roads weaving past stone walls, fields farmed for generations, and unspoiled woods.

Explore
WATCH VIDEO

Work With Abby

Abby’s attention to detail and extensive knowledge of the area makes her an unparalleled asset for any homebuyer or seller.

Follow Me On Instagram