SEE ALL PHOTOS

11 Abby Road$1,275,000For Sale

$1,275,000
For Sale
NEXT
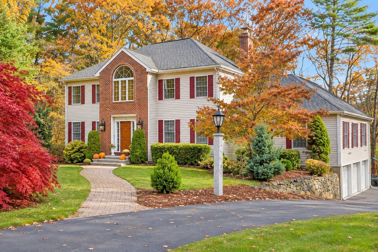
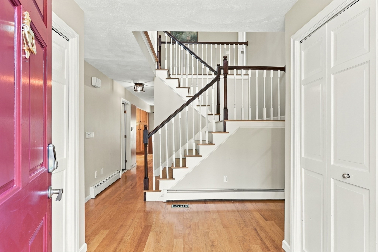
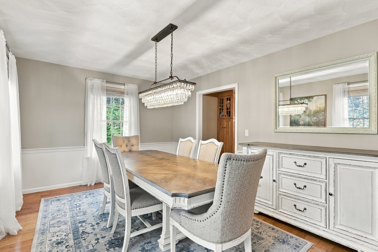
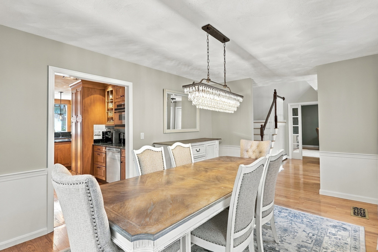
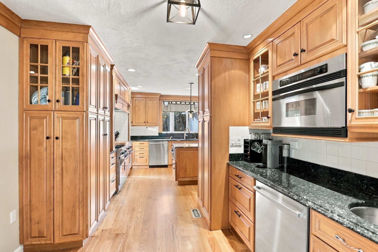
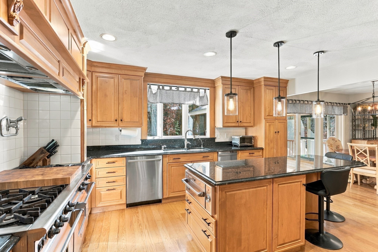
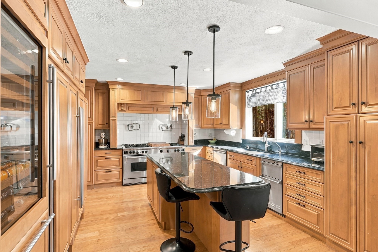
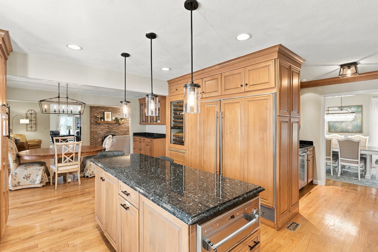
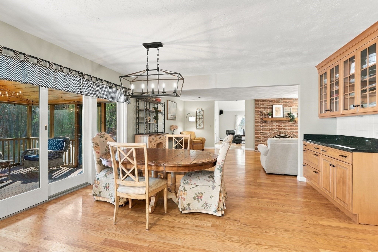
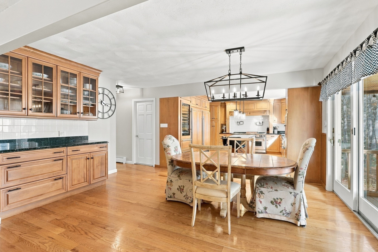
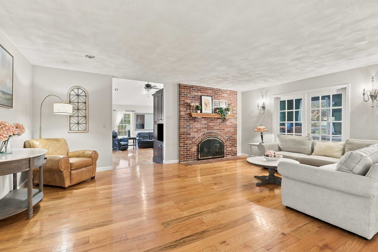
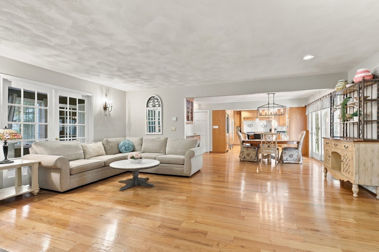
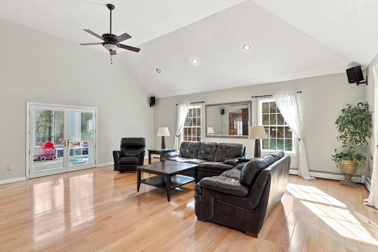
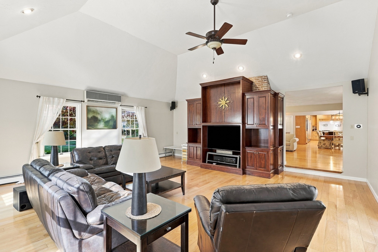
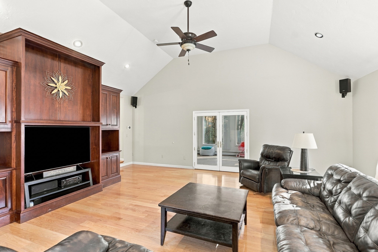
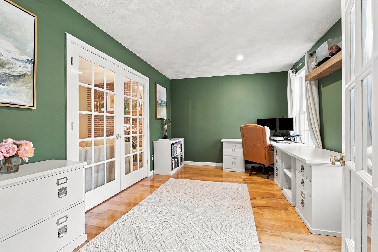
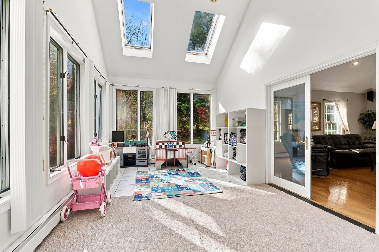
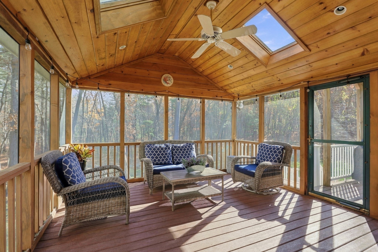
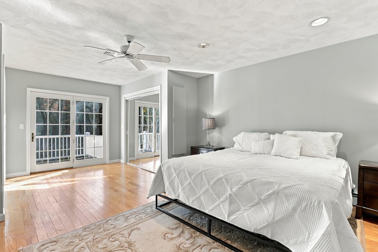
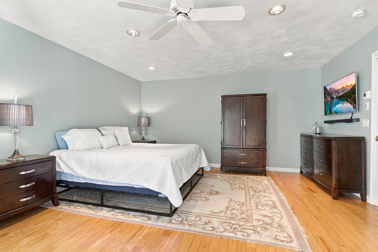
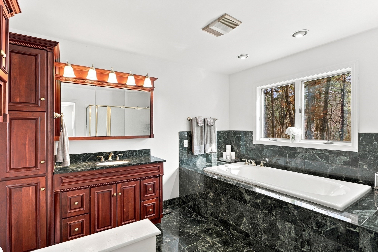
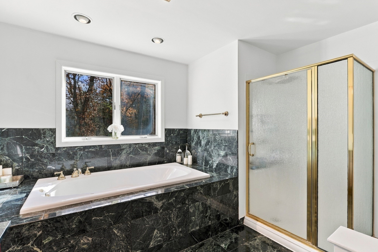
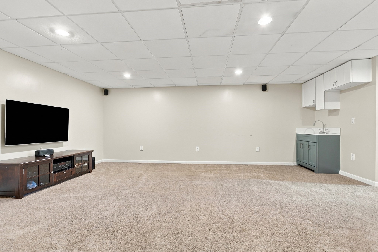
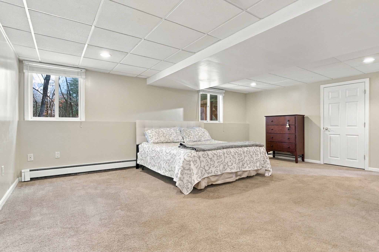
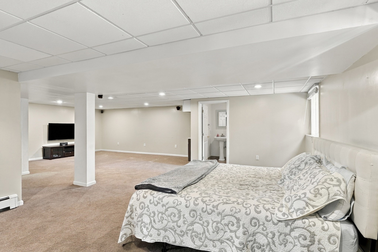
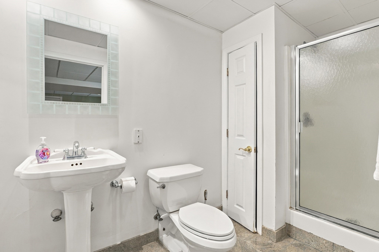
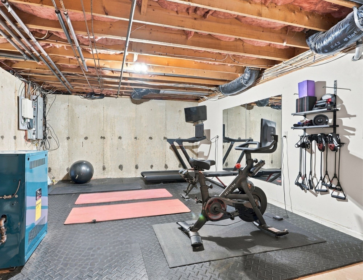
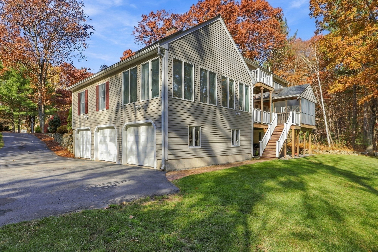
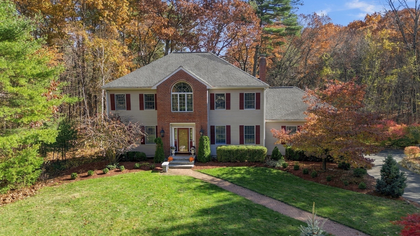
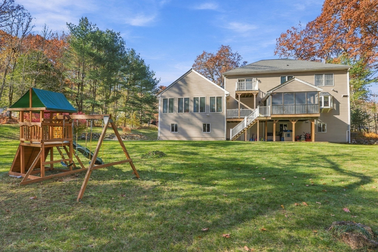
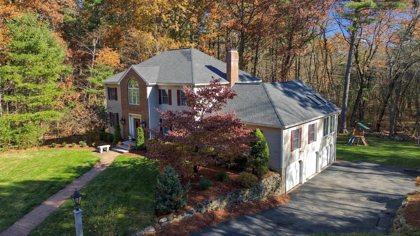
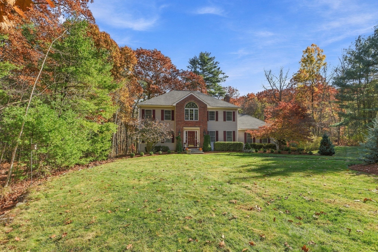
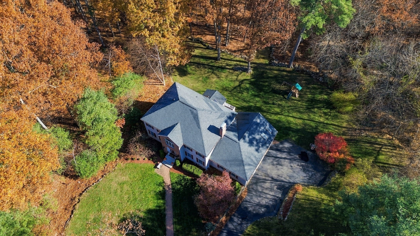
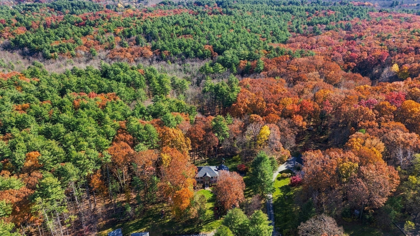
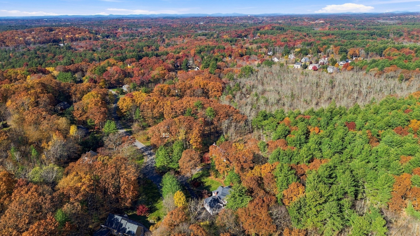
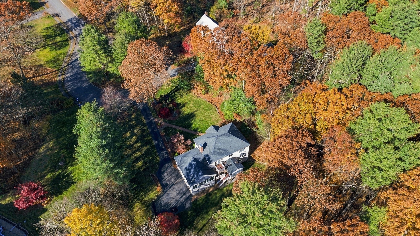
Exceptional South Westford Location! Privately sited on 3 picturesque acres at the end of a peaceful cul-de-sac, this stunning Colonial is surrounded by conservation land and nature trails, offering a wonderful combination of privacy, elegance and natural beauty. A dramatic two-story foyer welcomes you into a beautifully designed interior featuring gorgeous hardwood floors, spacious rooms and an inviting, open layout ideal for everyday living and entertaining. The impressive kitchen is a chef's delight, featuring custom cabinetry, granite countertops, top-of-the-line stainless steel appliances and a large center island, flowing seamlessly into a generous dining area and comfortable family room. A spectacular great room with soaring cathedral ceilings and oversized windows creates a wonderful gathering space, with direct access to a delightful heated four-season sunroom overlooking the serene backyard. A formal dining room and private home office add versatility to the main level. Upstairs, the spacious primary suite offers a private balcony with peaceful woodland views and a luxurious bath featuring a soaking tub. Outdoor living is equally inviting, with a composite deck and charming three-season screened porch, perfect for relaxing and enjoying the surrounding natural beauty. Additional highlights include a finished lower level offering flexible recreational space and a heated three-car garage. A truly special property offering an exceptional lifestyle in one of Westford's most desirable settings!

11/5/2026 11:00AM - 1:00PM EST

11/7/2026 11:00AM - 1:00PM EST

11/8/2026 10:30AM - 12:00PM EST

4
beds

4
baths

4,005 Sq.Ft. LIVING AREA

3.14 Acres lot

Features & Amenities

Interior

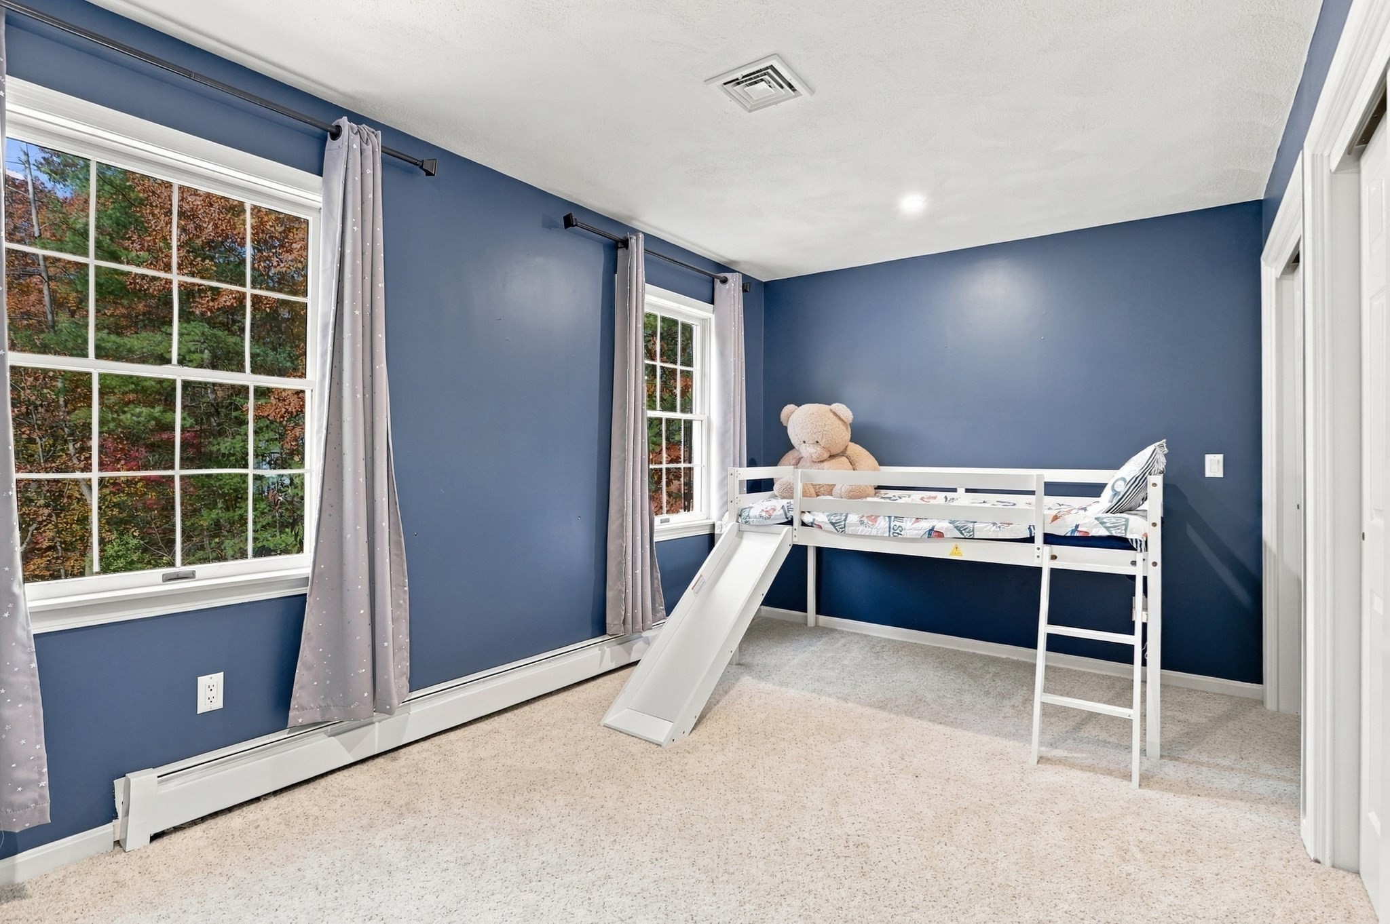
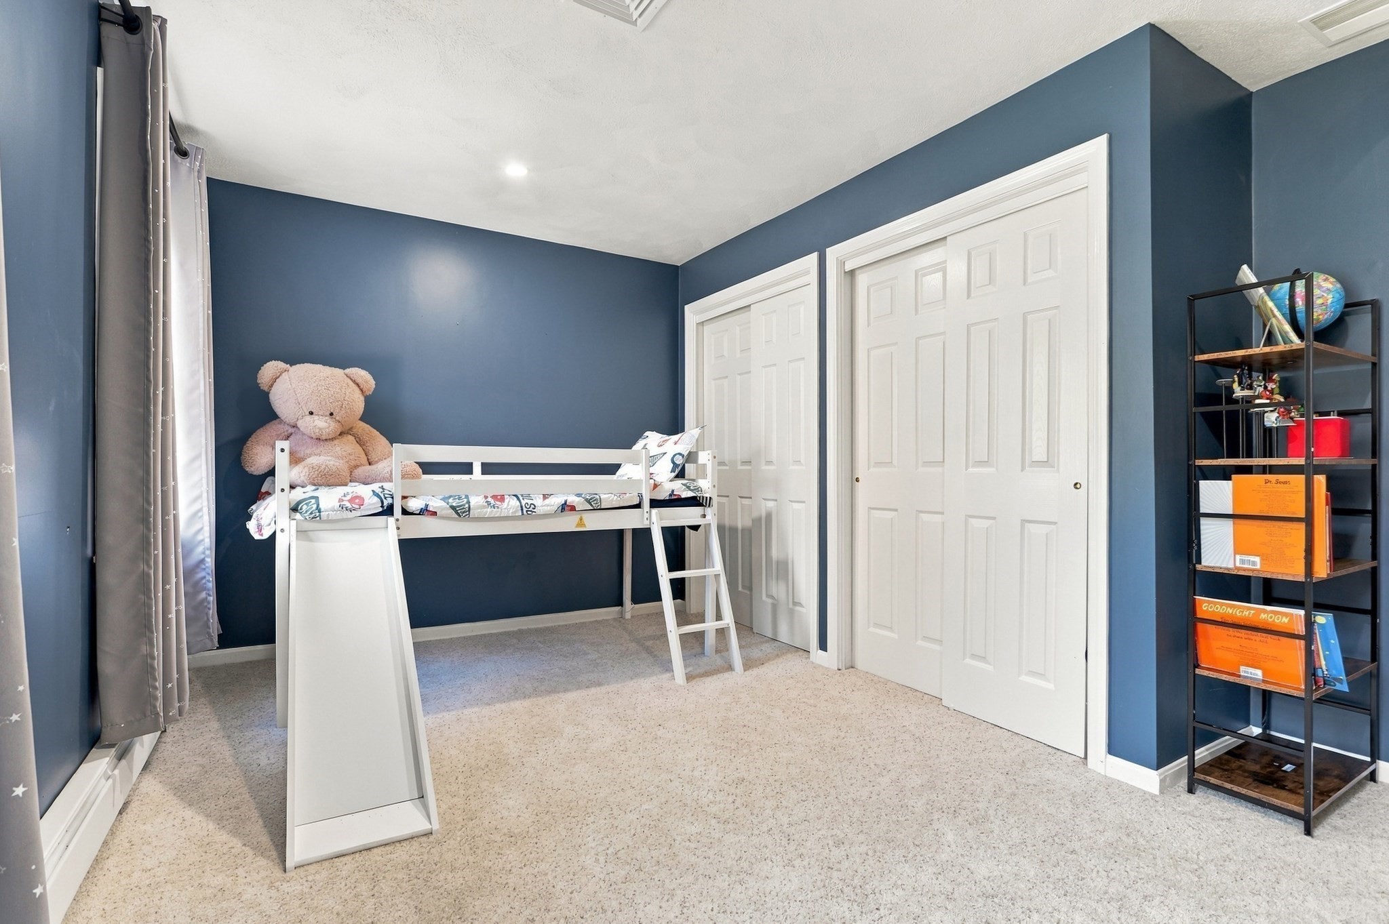
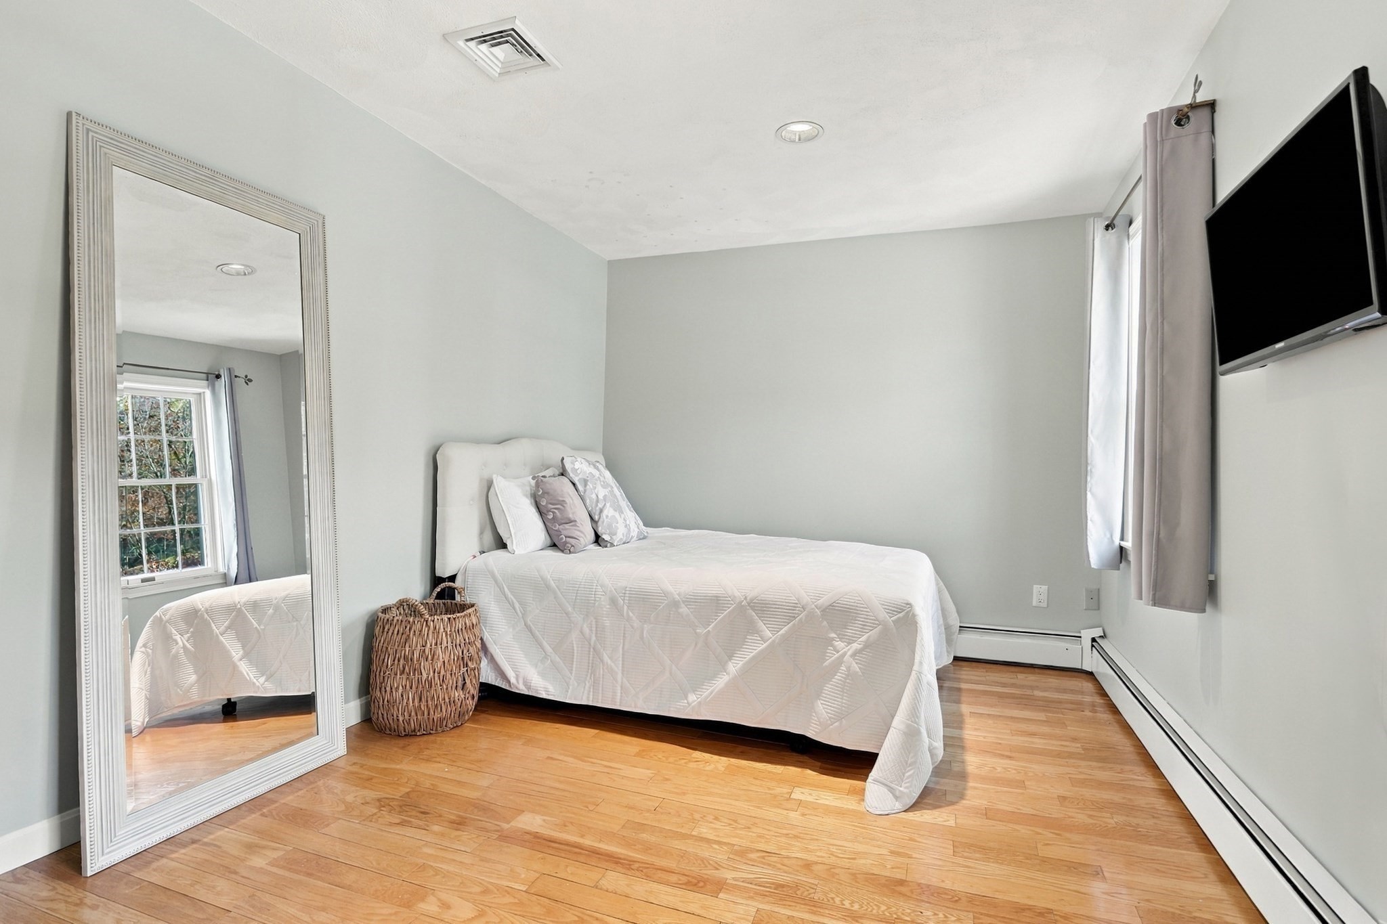
  • total bedrooms4
  • Total bathrooms4
  • full bathrooms3
  • half bathroom1
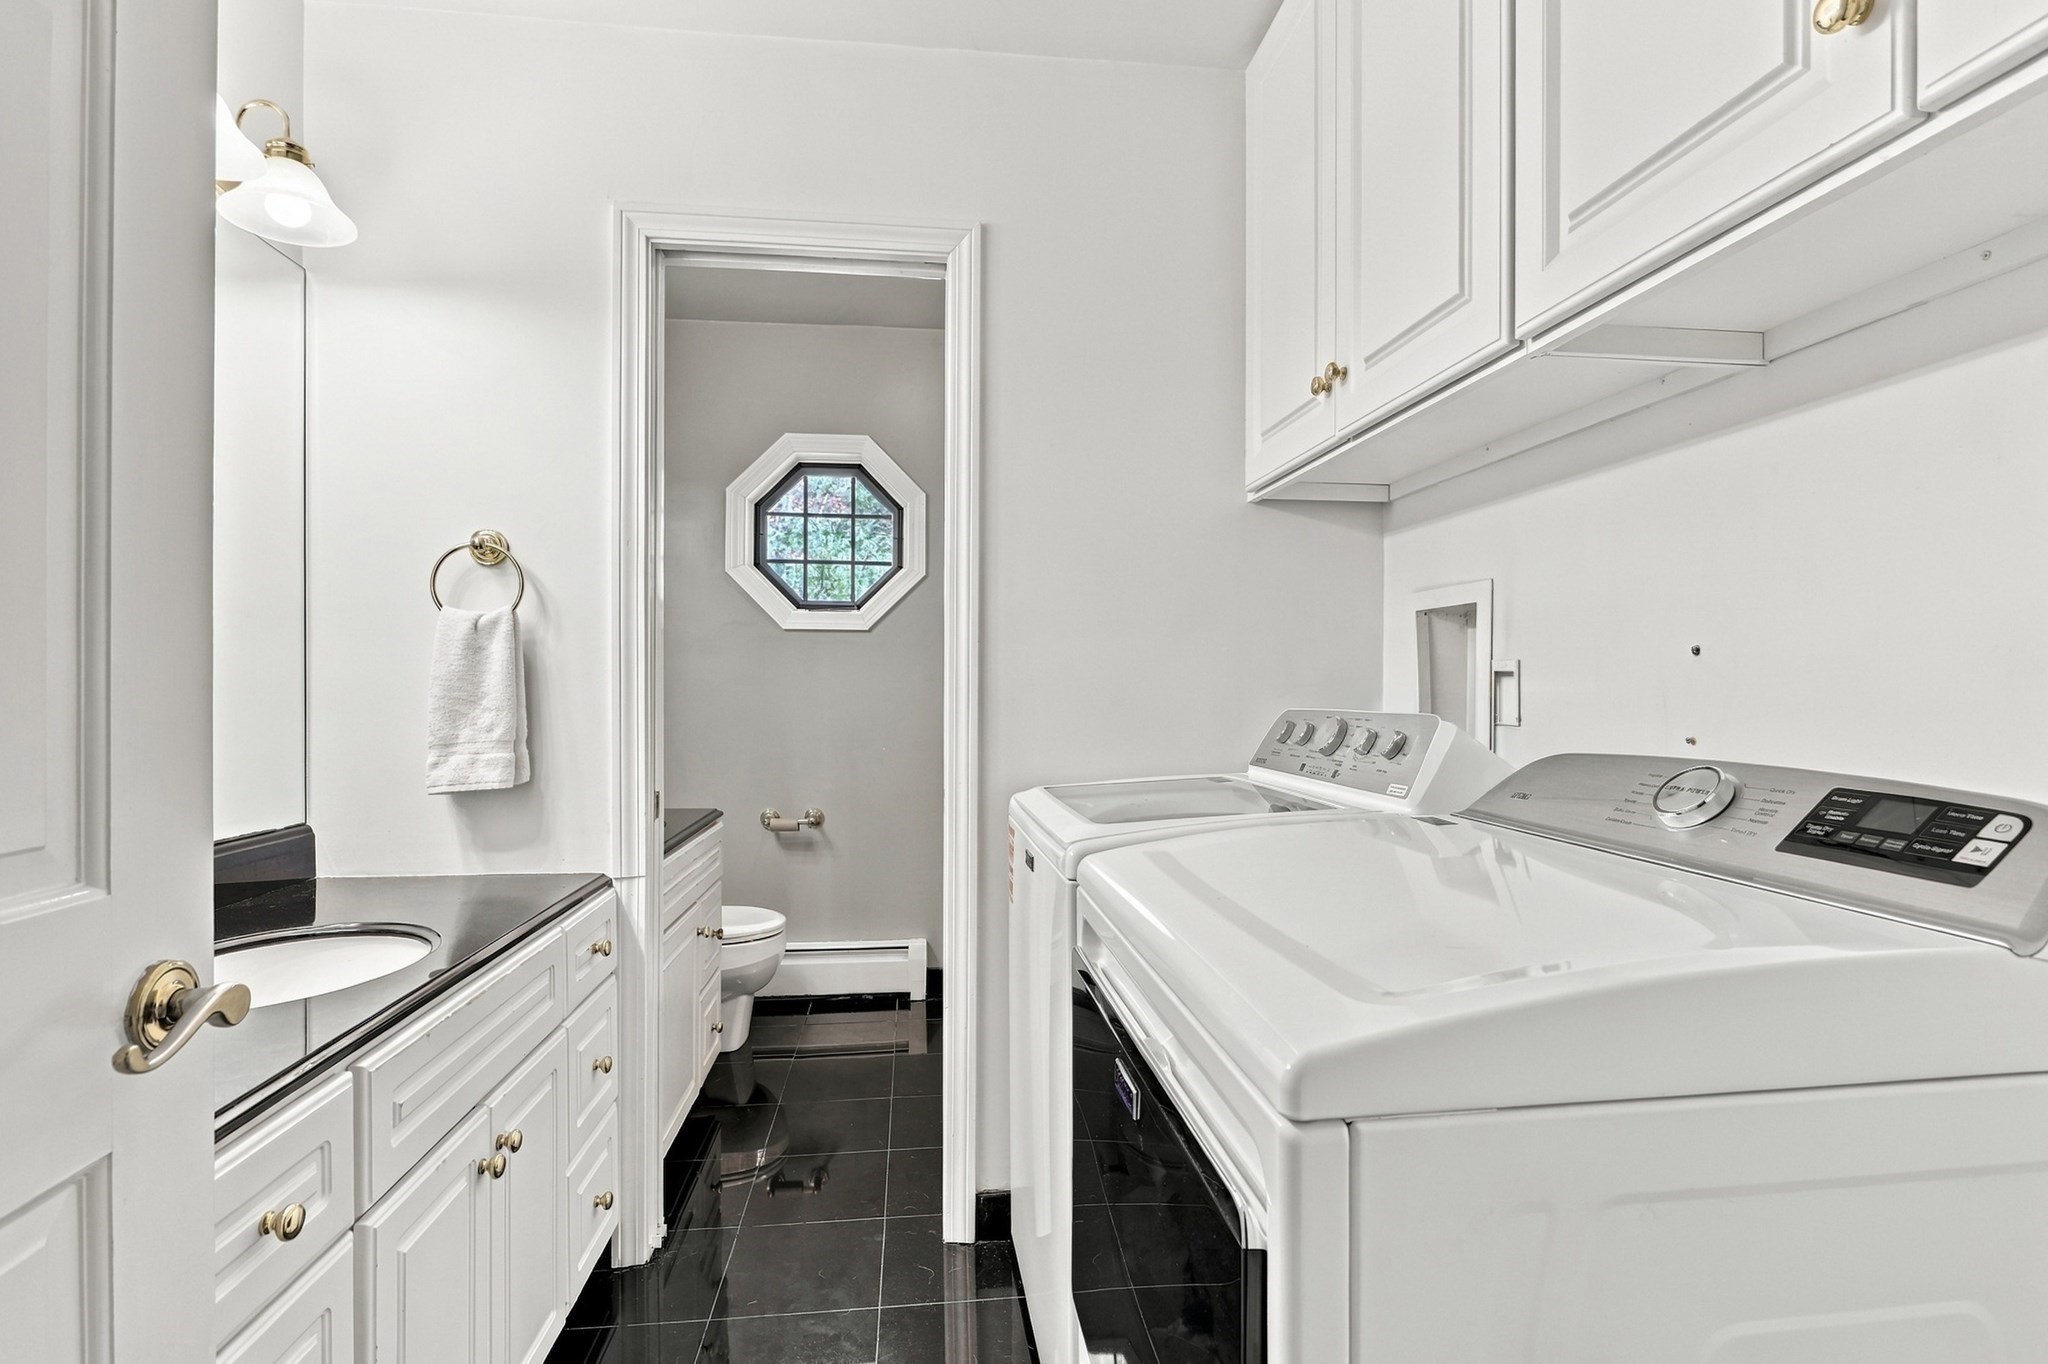
  • Laundry room Laundry Closet, Flooring - Stone/Ceramic Tile, Second Floor
  • Flooring Flooring - Hardwood, Flooring - Wall to Wall Carpet, Flooring - Stone/Ceramic Tile
  • Fireplace Family Room
  • APPLIANCES Gas Water Heater
  • other interior Features Cathedral Ceiling(s), Ceiling Fan(s), Recessed Lighting, Lighting - Overhead, Slider, Closet, Bathroom - Full, Pedestal Sink, Great Room, Sun Room, Foyer, Bathroom, Bonus Room, Central Vacuum

Area & Lot

  • Status For Sale
  • OPEN HOUSE

    11/5/2026 11:00AM - 1:00PM EST

    11/7/2026 11:00AM - 1:00PM EST

    11/8/2026 10:30AM - 12:00PM EST

  • Living Area4,005 Sq.Ft.
  • Total Area4,005 Sq.Ft.
  • Lot Area3.14 Acres
  • MLS® ID73598597
  • TypeResidential
  • YEAR BUILT1989
  • NeighborhoodCarlisle
  • Architecture StylesColonial
  • Elementary SchoolRobinson/Crisafulli Elem
  • Middle SchoolBlanchard
  • High SchoolWestford Academy

Exterior

  • Garage Space3.0
  • water SourcePrivate
  • roofShingle
  • lot featuresWooded
  • parkingUnder, Garage Door Opener, Heated Garage, Storage, Garage Faces Side, Paved Drive, Off Street, Paved
  • HEAT TYPEBaseboard, Natural Gas
  • AIR CONDITIONINGCentral Air, Ductless
  • sewerPrivate Sewer
  • SubstructureConcrete Perimeter
  • other exterior FeaturesPorch - Screened, Deck - Composite, Balcony, Rain Gutters, Sprinkler System, Garden

Financial

  • Sales Price$1,275,000
  • Real Estate Tax $16,837/yr
  • Zoning RA

Carlisle

Once called “city of the woods” by Henry David Thoreau, Carlisle residents enjoy the rural charm of a New England farming community with winding roads weaving past stone walls, fields farmed for generations, and unspoiled woods.

Explore
WATCH VIDEO

Work With Abby

Abby’s attention to detail and extensive knowledge of the area makes her an unparalleled asset for any homebuyer or seller.

Follow Me On Instagram