SEE ALL PHOTOS

75 Concord Road$1,295,000For Sale

$1,295,000
For Sale
NEXT
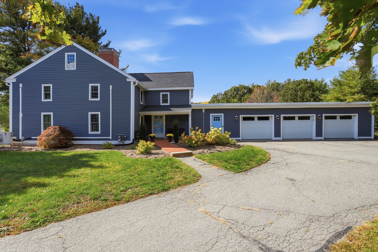
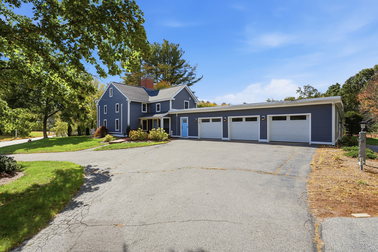
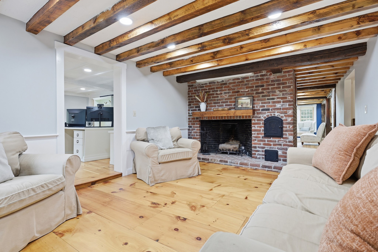
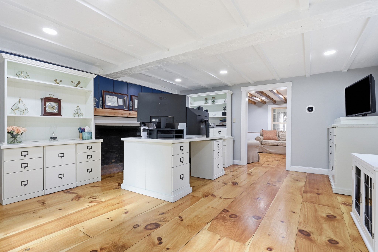
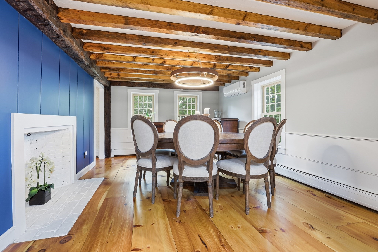
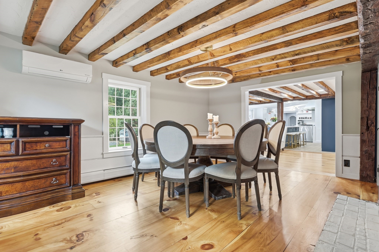
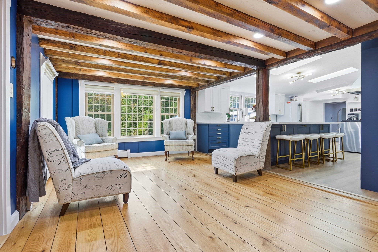
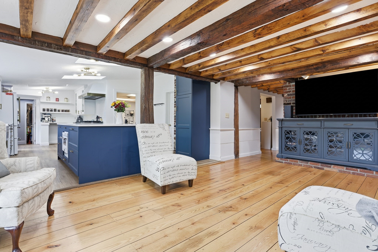
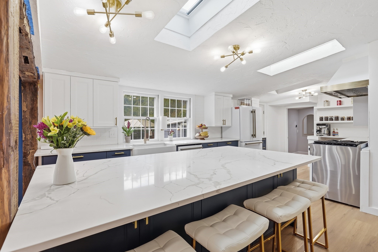
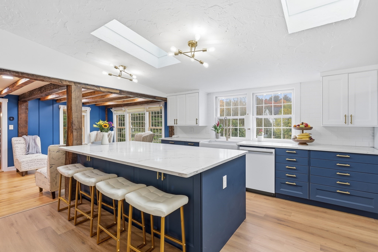
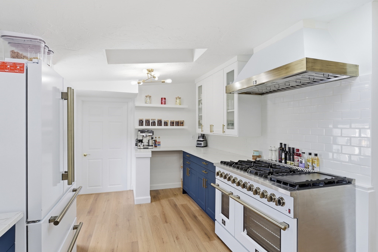
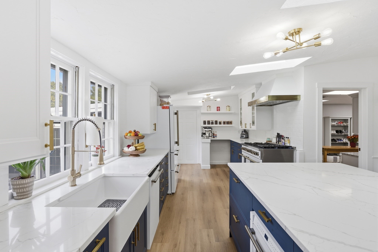
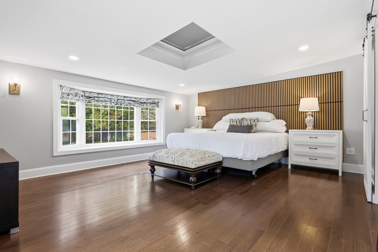
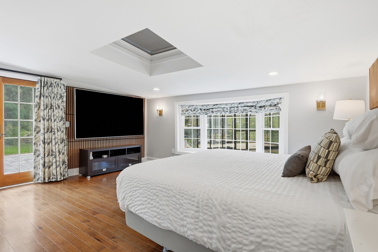
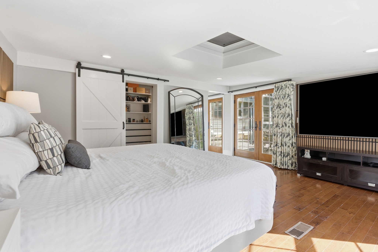
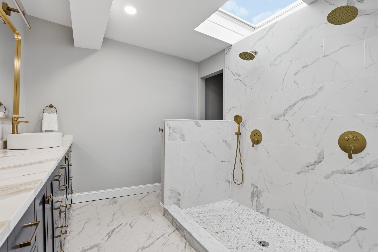
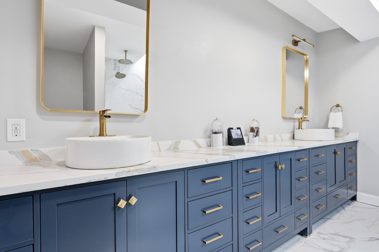
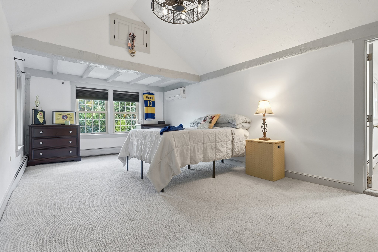
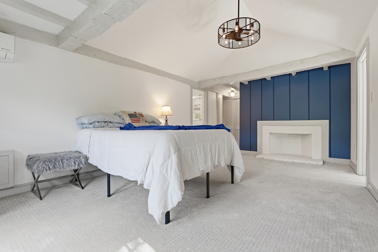
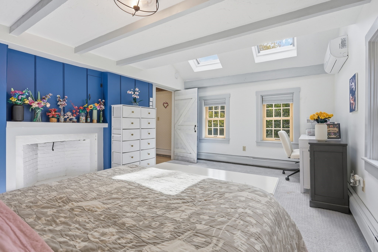
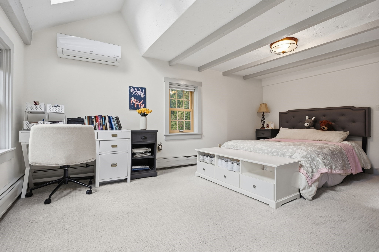
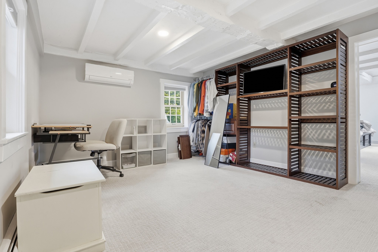
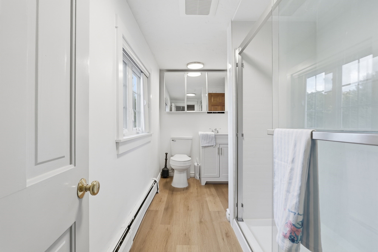
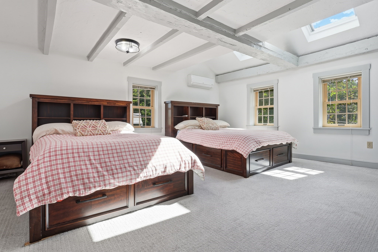
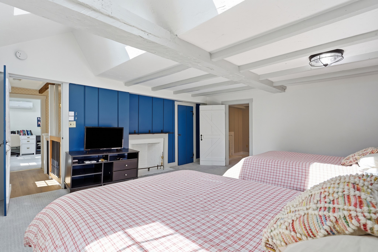
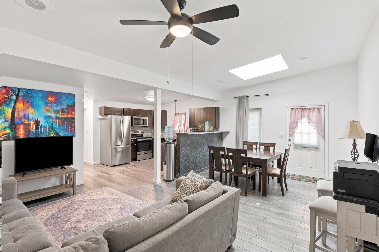
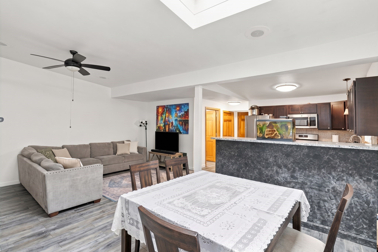
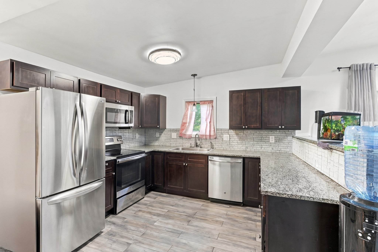
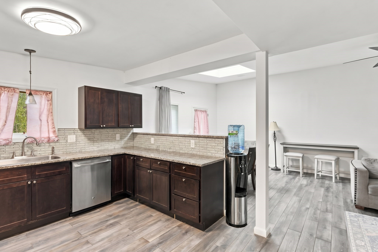
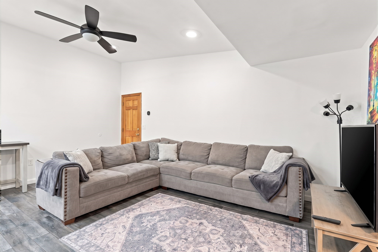
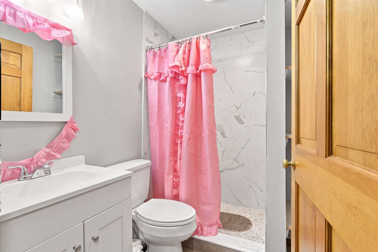
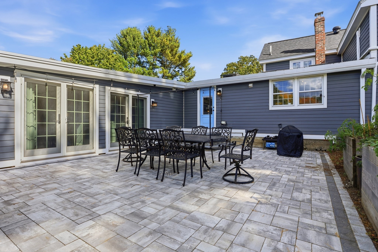
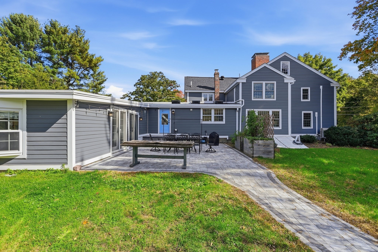
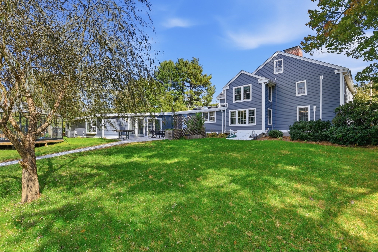
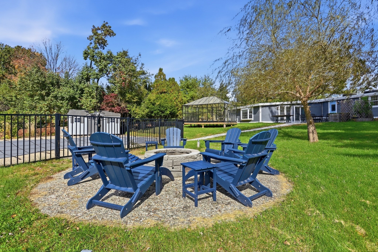
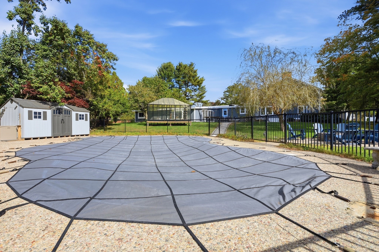
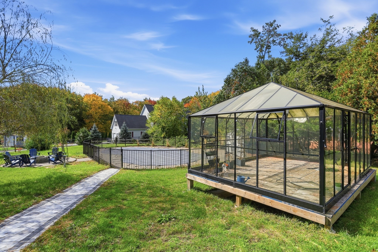
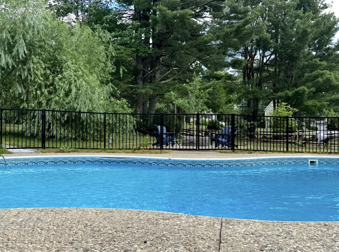
Historic character meets beautifully reimagined living at the Blodgett Estate. Set on an acre of gardens and mature fruit trees, this distinctive 1782 Colonial has undergone extensive renovations that celebrate its early craftsmanship while introducing exceptional modern comfort. Beamed ceilings, multiple fireplaces and original wide-plank pine floors, professionally refurbished, bring warmth and authenticity to the spacious interior.At the heart of the home, a stunning chef's kitchen features a generous island, abundant cabinetry and an inviting connection to the beamed living room and fireplaced dining room. A separate family room and study offer additional space for gathering, working or unwinding. The first-floor primary suite features a beautifully renovated bath and direct access to the patio, while four upstairs bedrooms continue the home's timeless appeal.A legal accessory apartment with its own private entrance adds valuable flexibility for extended family, guests or rental use. Outside, stone walkways lead to a gated inground pool, while a brand-new stone patio provides a beautiful setting for outdoor dining and entertaining. A separate gas firepit offers another inviting spot to gather and enjoy evenings under the stars. Fruit trees, garden beds and a new greenhouse invite you to enjoy the property through the seasons. An attached three-car garage completes this remarkable offering--a home where history, thoughtful renovation and extraordinary outdoor living come together.

10/24/2026 1:00PM - 3:00PM EDT

6
beds

4
baths

4,456 Sq.Ft. LIVING AREA

1 Acres lot

Features & Amenities

Interior

  • total bedrooms6
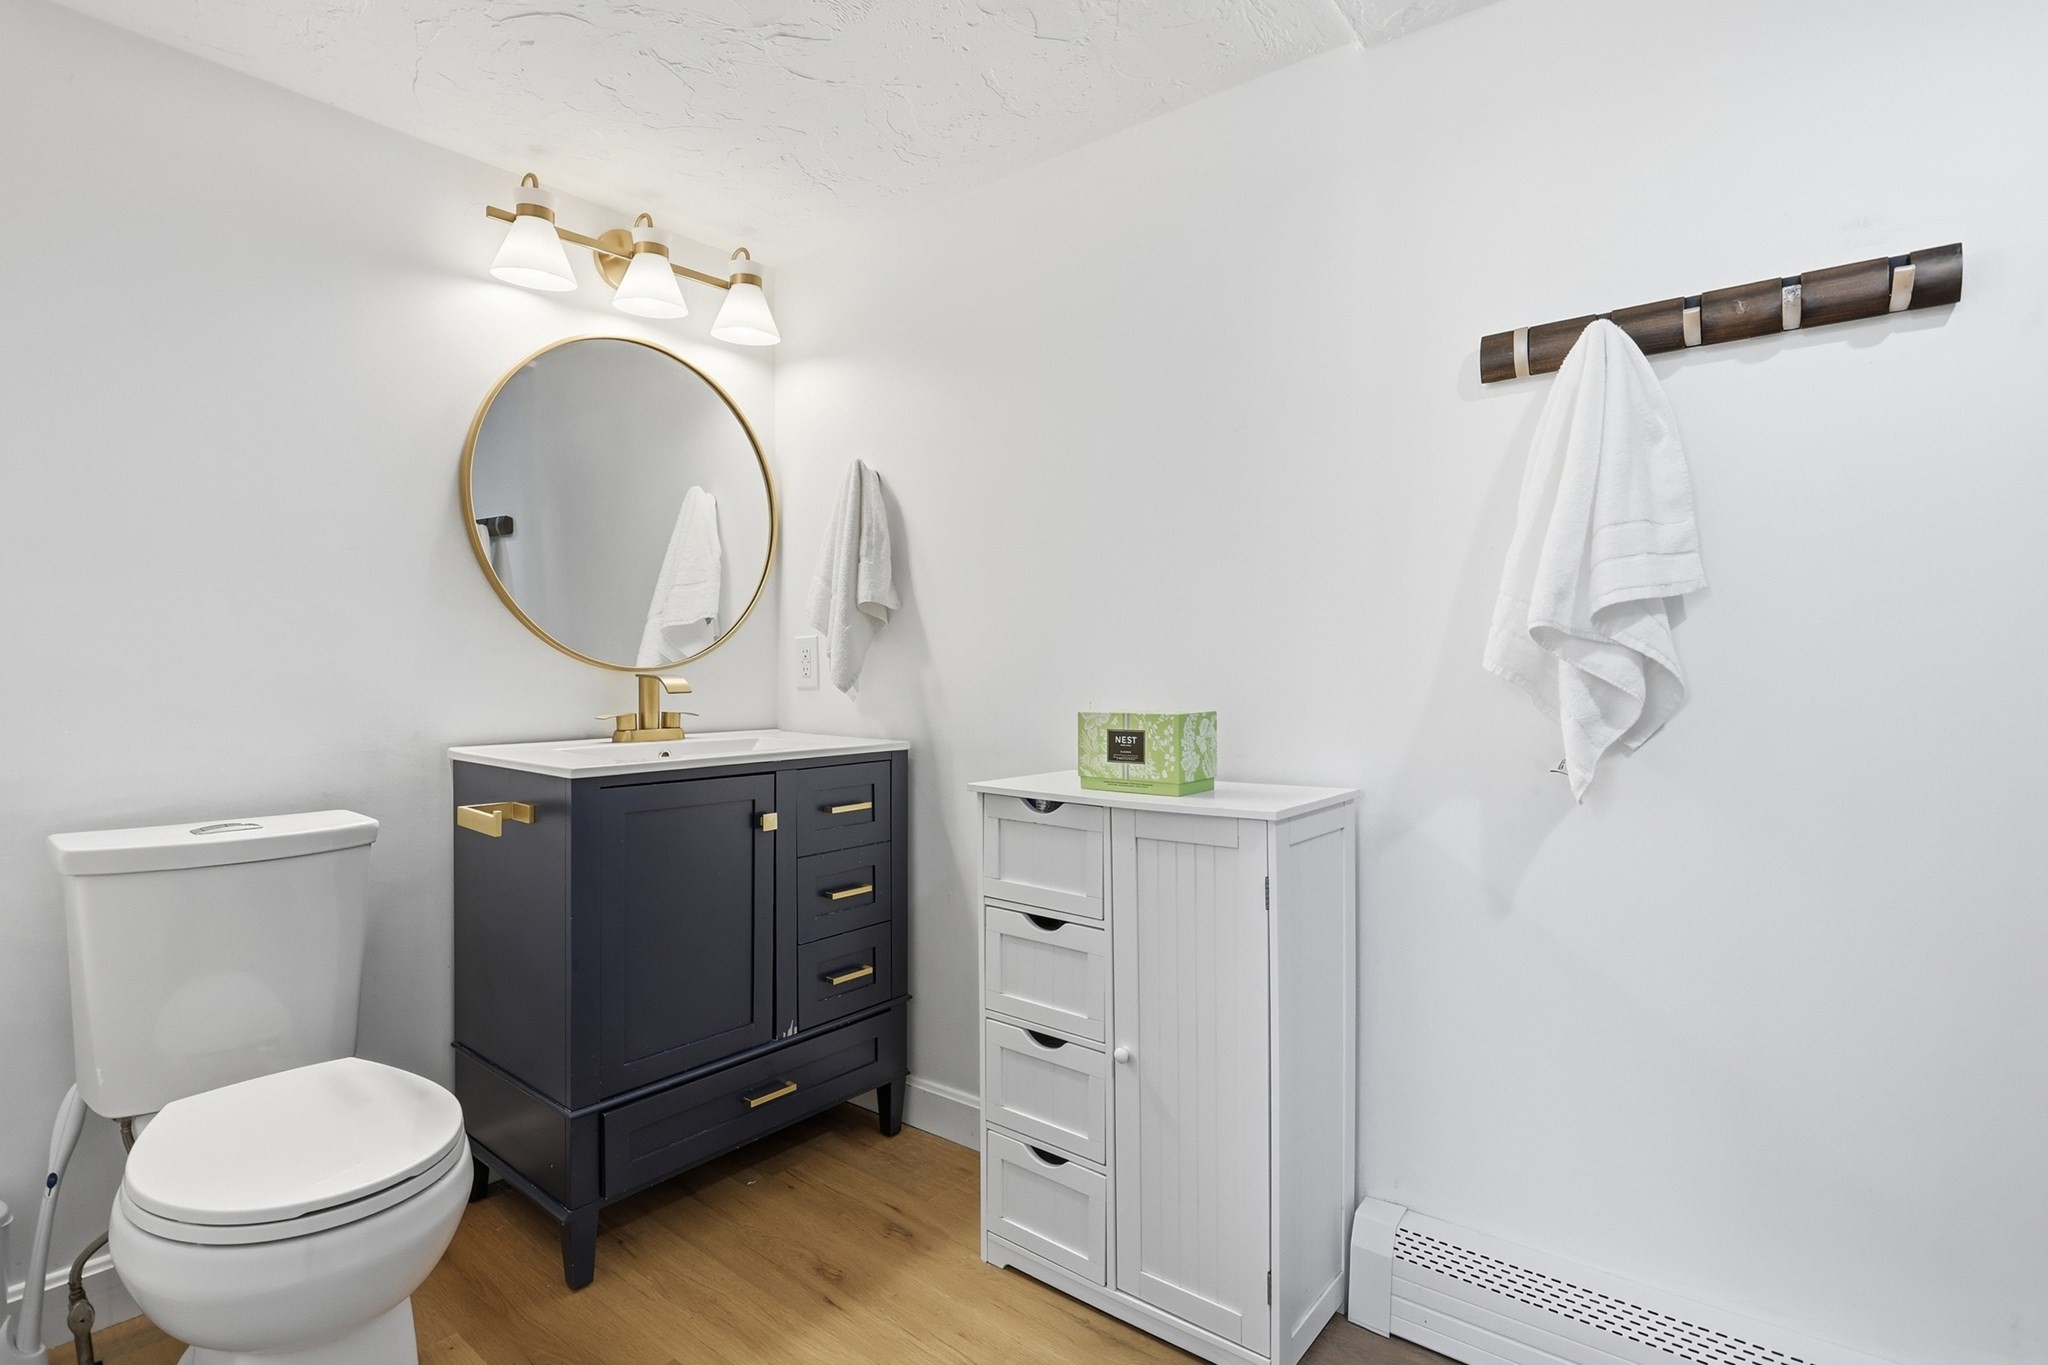
  • Total bathrooms4
  • full bathrooms4
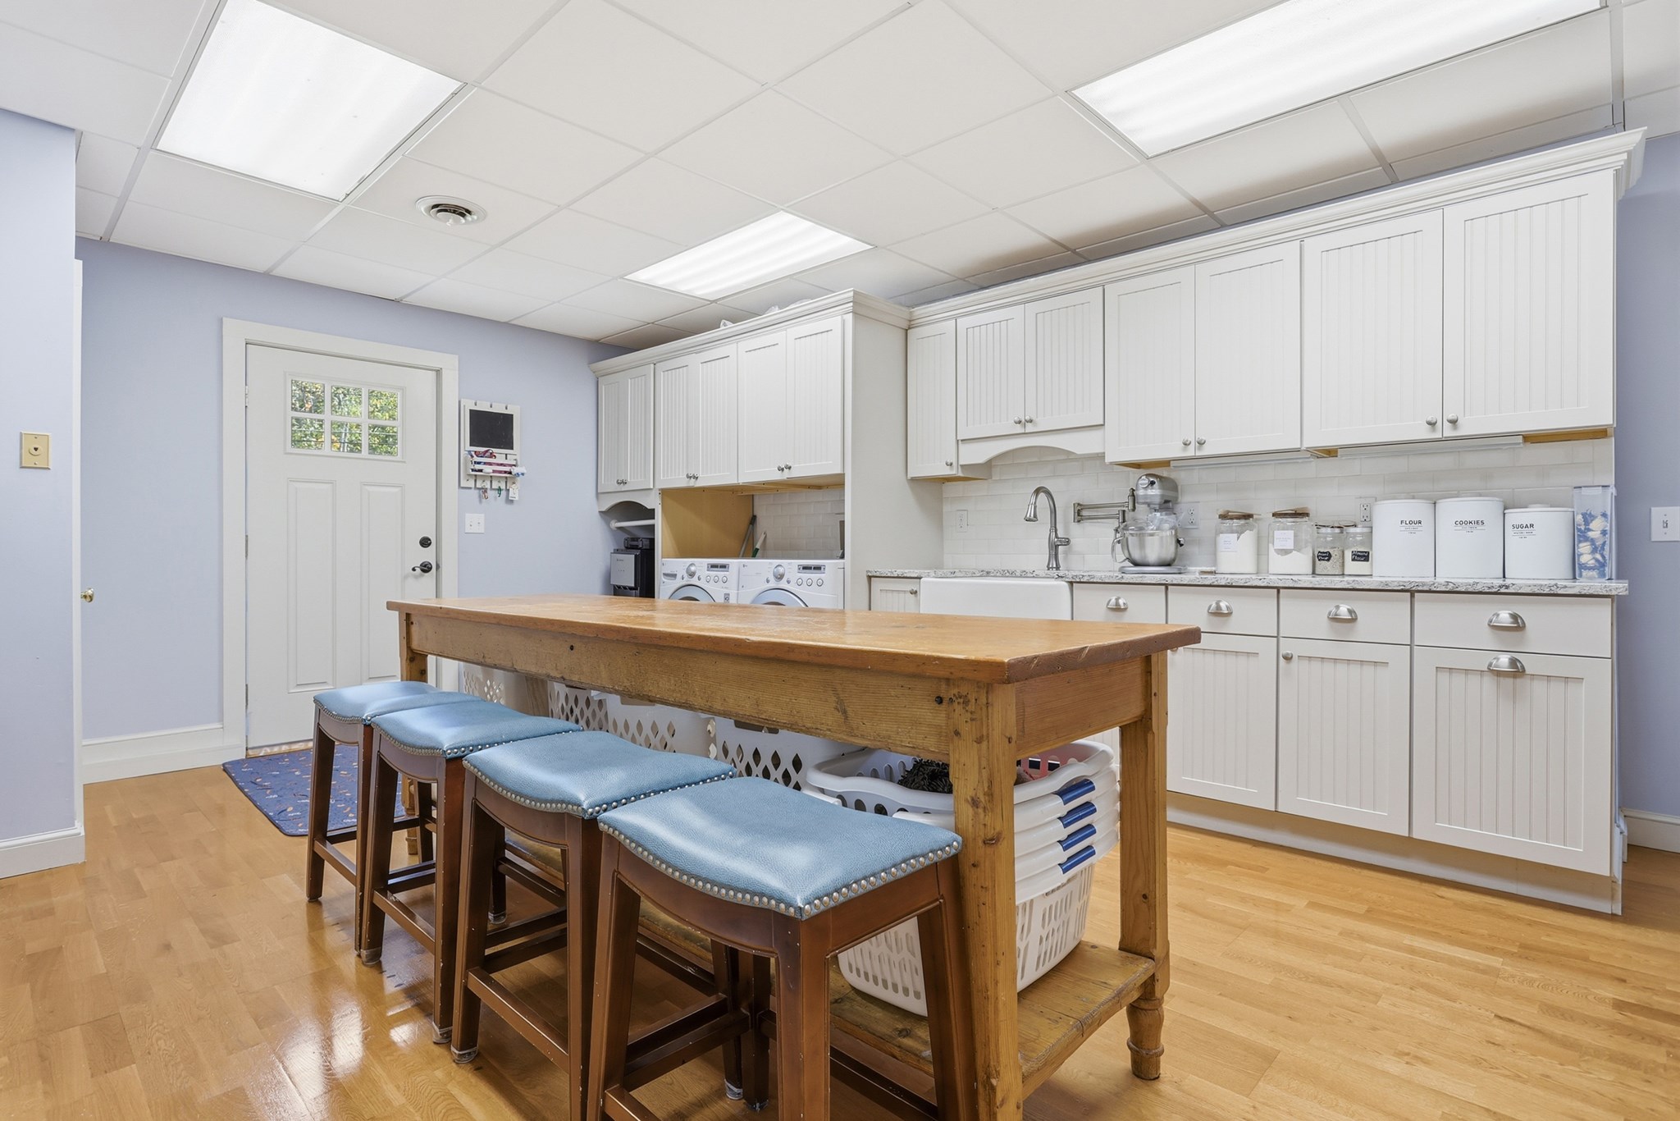
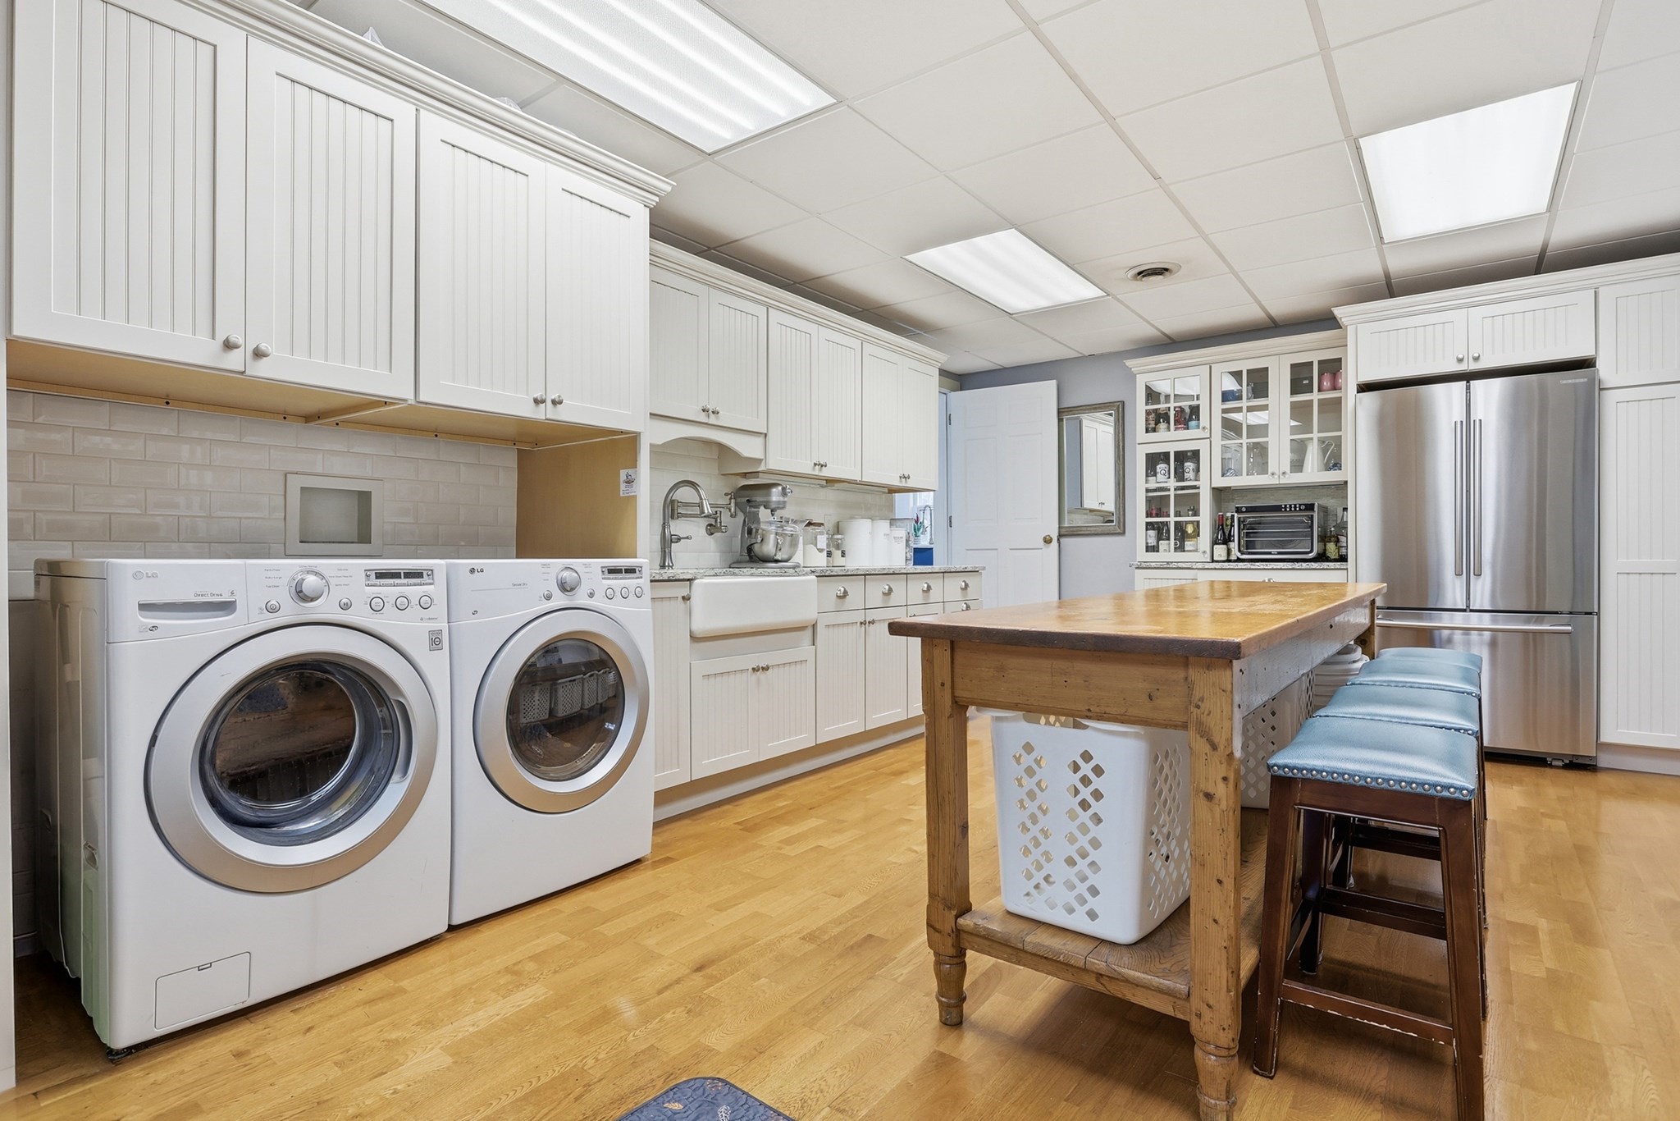
  • Laundry room Laundry Closet, Closet/Cabinets - Custom Built, Flooring - Hardwood, Exterior Access, Washer Hookup, Lighting - Overhead, First Floor
  • Flooring Wood, Tile, Carpet, Flooring - Hardwood
  • Fireplace Dining Room, Family Room, Living Room, Bedroom
  • APPLIANCES Gas Water Heater, Tankless Water Heater, Range, Dishwasher, Refrigerator, Washer, Dryer, Range Hood, Stainless Steel Appliance(s)
  • other interior Features Beamed Ceilings, Recessed Lighting, Countertops - Stone/Granite/Solid, Open Floorplan, Lighting - Pendant, Lighting - Overhead, Cathedral Ceiling(s), Ceiling Fan(s), Bathroom - Full, Bathroom - Tiled With Shower Stall, Lighting - Sconce, Study, Foyer, Kitchen, Bedroom, Living/Dining Rm Combo, Bathroom

Area & Lot

  • Status For Sale
  • OPEN HOUSE

    10/24/2026 1:00PM - 3:00PM EDT

  • Living Area4,456 Sq.Ft.
  • Total Area4,456 Sq.Ft.
  • Lot Area1 Acres
  • MLS® ID73594424
  • TypeResidential
  • YEAR BUILT1782
  • Architecture StylesColonial, Antique, Farmhouse, Saltbox
  • Elementary SchoolSouth Row
  • Middle SchoolParker/Mccarthy
  • High SchoolChs

Exterior

  • Garage Space3.0
  • water SourcePublic, Private
  • utilitiesfor Gas Range, Washer Hookup
  • PoolIn Ground
  • roofShingle
  • lot featuresGentle Sloping
  • parkingAttached, Garage Door Opener, Storage, Paved Drive, Off Street, Paved
  • HEAT TYPEForced Air, Baseboard, Heat Pump, Natural Gas, Fireplace(s)
  • AIR CONDITIONINGDuctless
  • sewerPublic Sewer
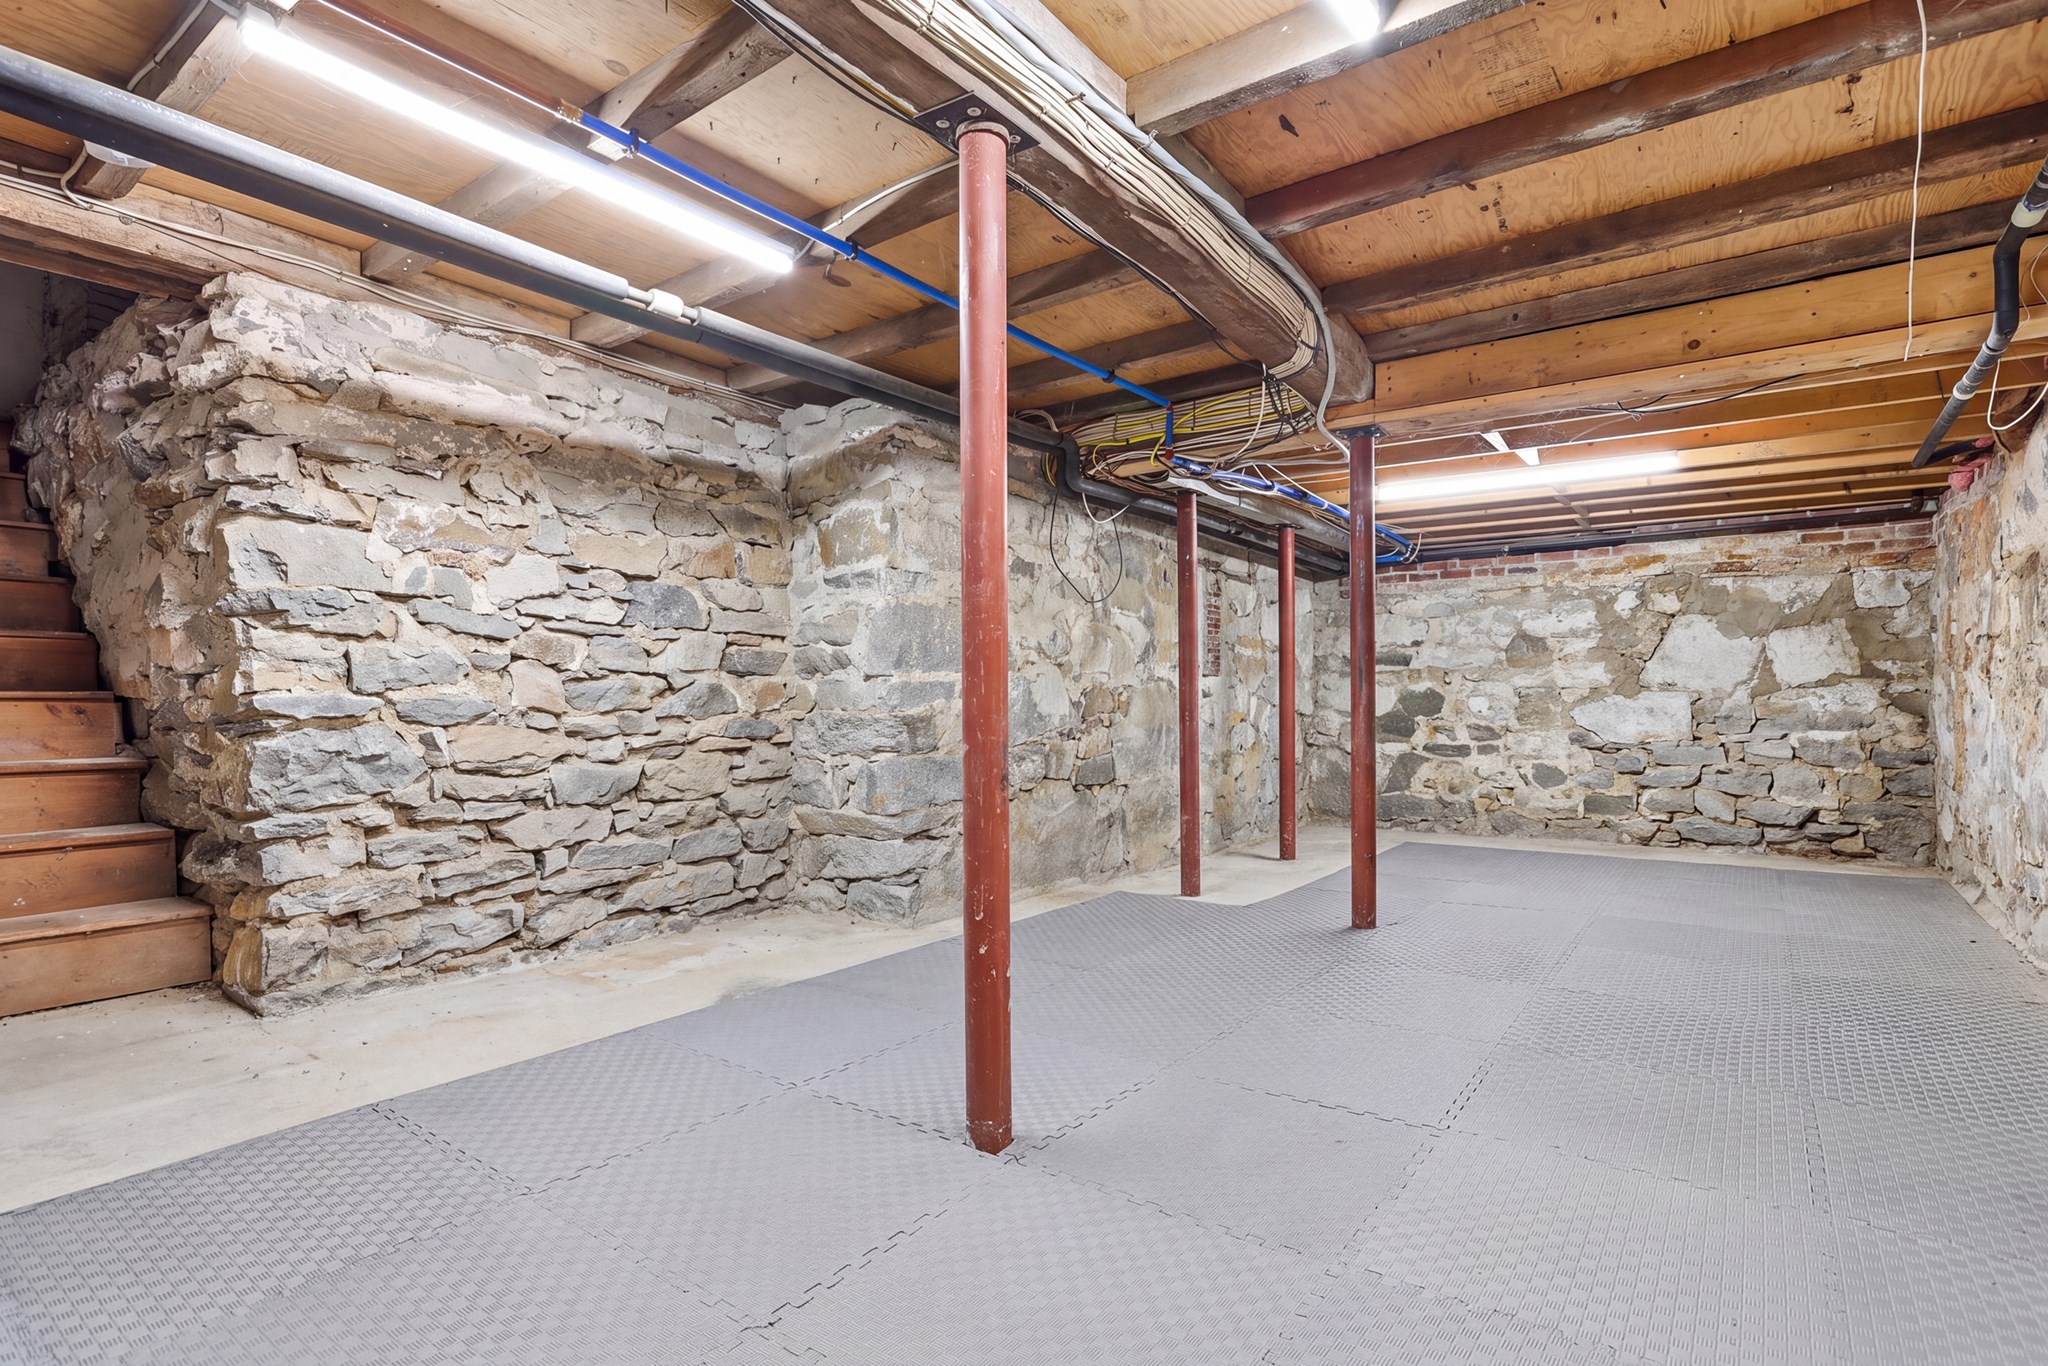
  • SubstructureStone
  • other exterior FeaturesPorch, Patio, Pool - Inground, Storage, Greenhouse

Financial

  • Sales Price$1,295,000
  • Real Estate Tax $13,943/yr
  • Zoning RB
WATCH VIDEO

Work With Abby

Abby’s attention to detail and extensive knowledge of the area makes her an unparalleled asset for any homebuyer or seller.

Follow Me On Instagram