SEE ALL PHOTOS

71 Bristers Hill Rd$1,748,000For Sale

$1,748,000
For Sale
NEXT
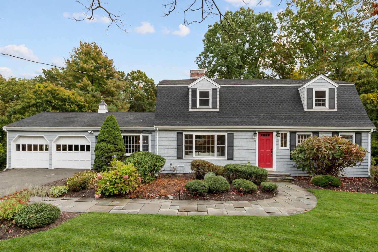
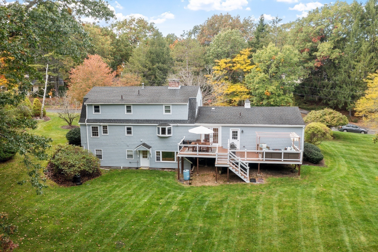
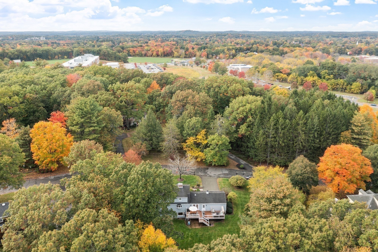
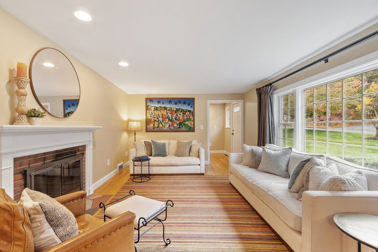
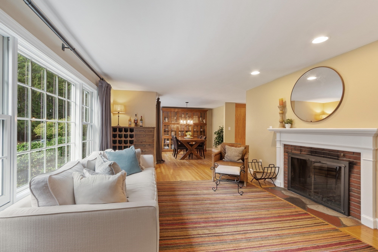
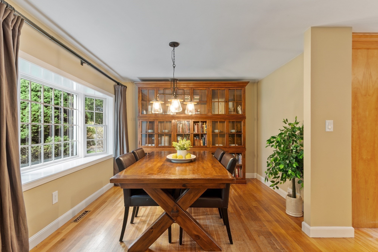
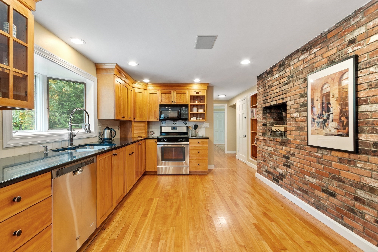
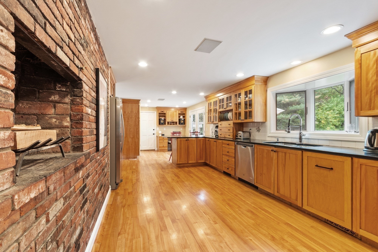
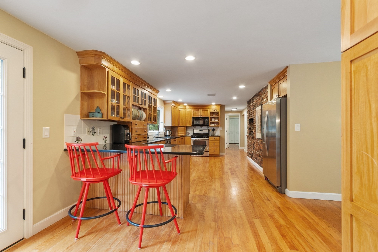
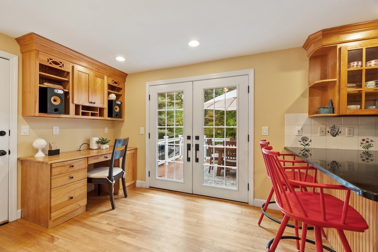
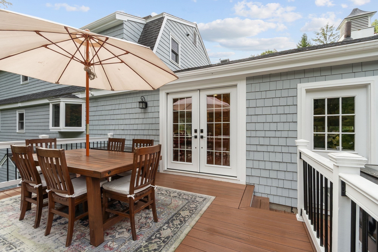
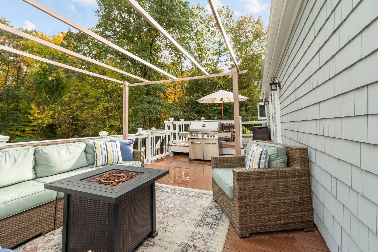
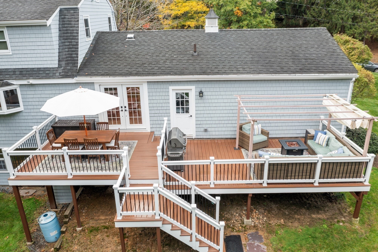
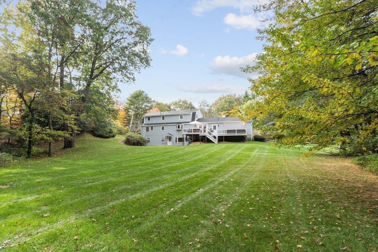
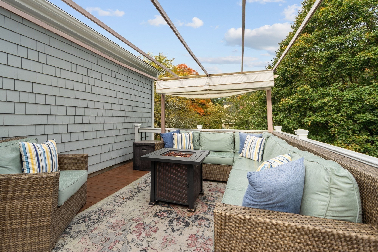
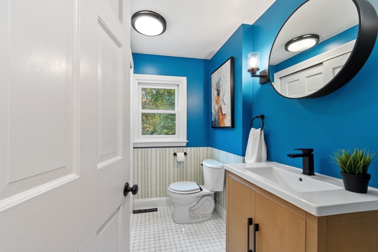
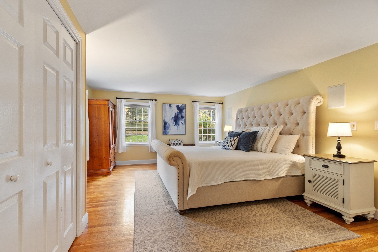
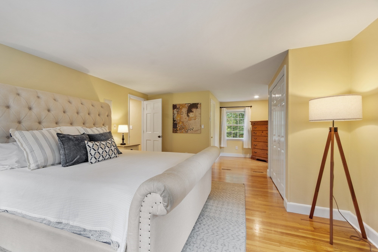
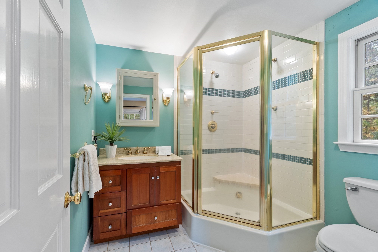
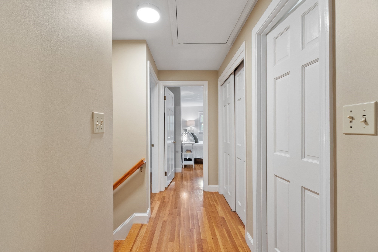
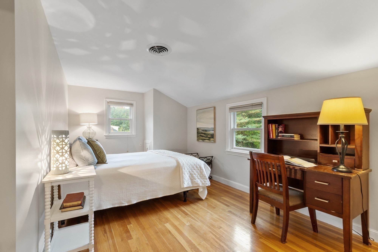
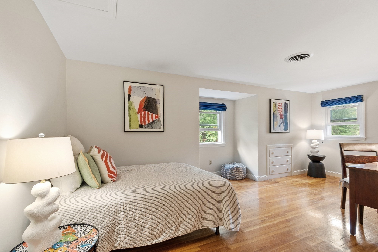
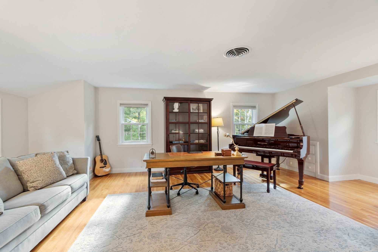
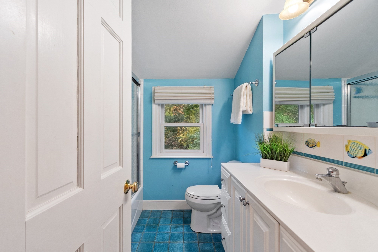
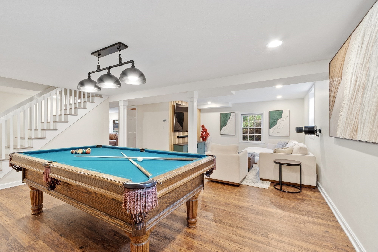
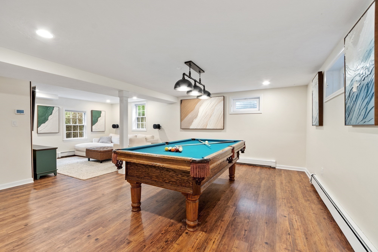
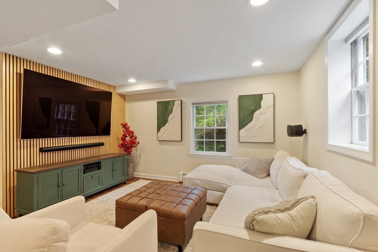
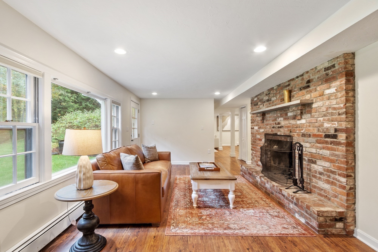
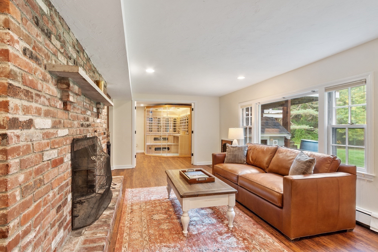
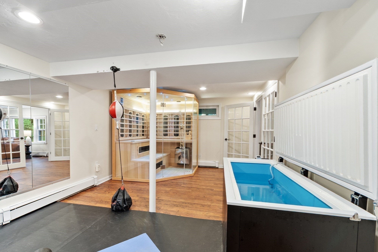
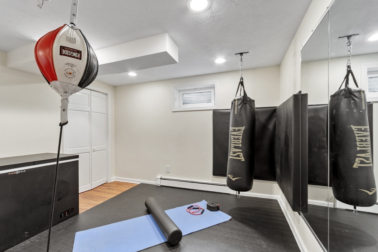
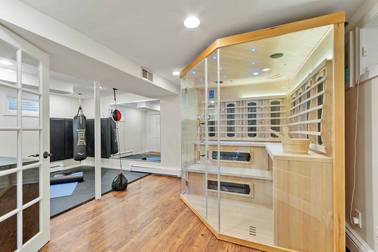
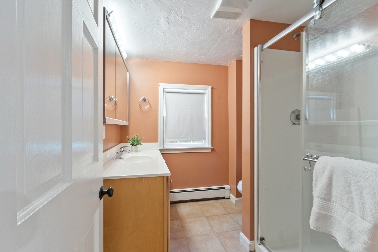
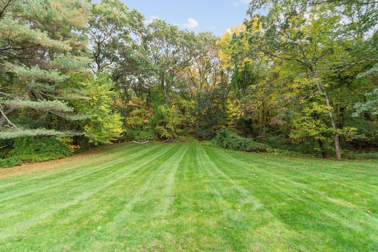
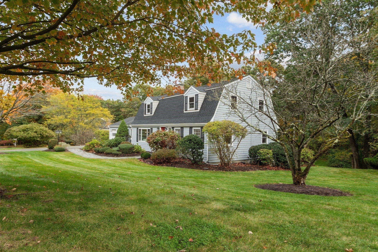
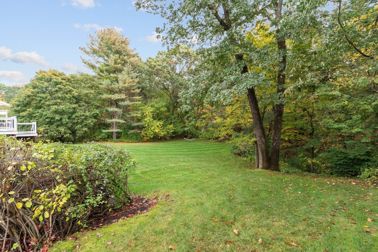
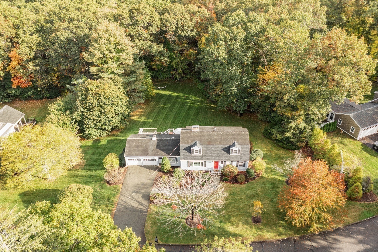
Beautifully sited on a quiet cul-de-sac, this inviting 4-bedroom, 3.5-bath home on a .93 acre parcel offers exceptional curb appeal, versatile living spaces and a wonderful sense of privacy. A first-floor primary suite provides the ease of one-level living, while hardwood floors add warmth and character throughout. The expansive, walk-out lower level offers remarkable flexibility, featuring a spacious newly renovated recreation room, a comfortable family room with surround sound, and a separate fireside living area with picture windows overlooking the backyard. A dedicated NEW wellness room with sauna, and full bath creates a private retreat for relaxation and rejuvenation. Outside, a generous two-tiered deck with new, low-maintenance decking overlooks one of the neighborhood's most exceptional backyards. Expansive, level and beautifully private, the grounds offer endless possibilities for outdoor recreation, entertaining and everyday enjoyment. Tucked away in a peaceful neighborhood setting, yet within walking distance of the high school and convenient to Route 2, Walden Pond and nearby trails, this special property offers an appealing combination of privacy, comfort and convenience.

11/7/2026 2:00PM - 3:00PM EST

4
beds

4
baths

3,521 Sq.Ft. LIVING AREA

0.93 Acres lot

Features & Amenities

Interior

  • total bedrooms4
  • Total bathrooms4
  • full bathrooms3
  • half bathroom1
  • Laundry room Flooring - Stone/Ceramic Tile, Electric Dryer Hookup, Washer Hookup, First Floor
  • Flooring Hardwood, Flooring - Vinyl
  • Fireplace Kitchen, Living Room
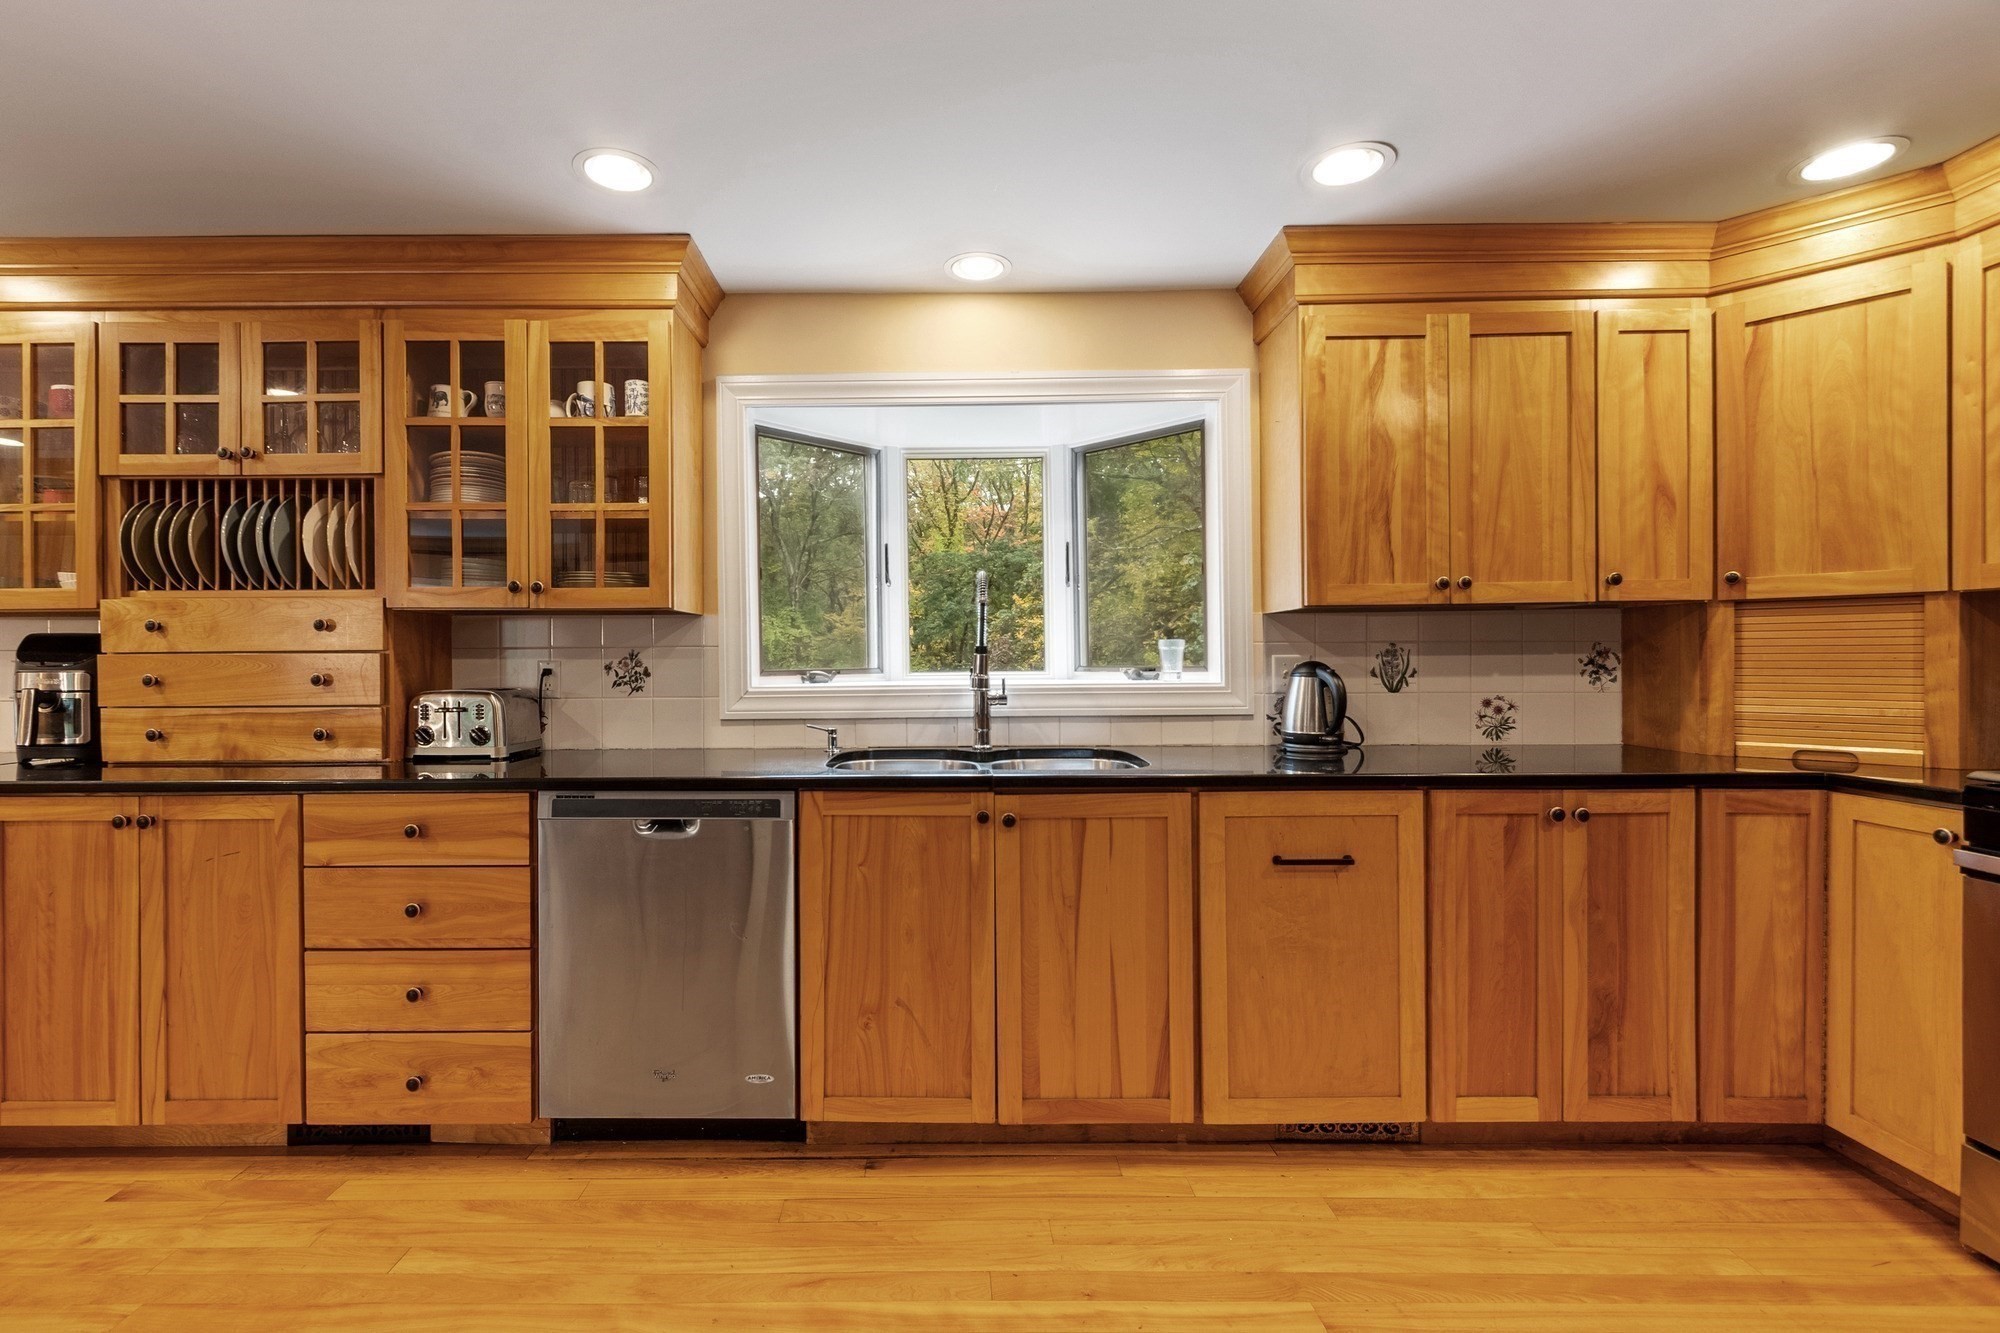
  • APPLIANCES Gas Water Heater, Water Heater, Range, Dishwasher, Microwave, Refrigerator, Washer, Dryer
  • other interior Features Recessed Lighting, Bathroom - 3/4, Bathroom - With Shower Stall, Lighting - Sconce, Exercise Room, 3/4 Bath, Game Room, Sauna/Steam/Hot Tub, Internet Available - Broadband

Area & Lot

  • Status For Sale
  • OPEN HOUSE

    11/7/2026 2:00PM - 3:00PM EST

  • Living Area3,521 Sq.Ft.
  • Total Area3,521 Sq.Ft.
  • Lot Area0.93 Acres
  • MLS® ID73591456
  • TypeResidential
  • YEAR BUILT1964
  • NeighborhoodLincoln
  • Architecture StylesCape
  • Water FrontageLake/Pond, 3/10 to 1/2 Mile To Beach, Beach Ownership(Public)
  • Elementary SchoolAlcott
  • Middle SchoolCms
  • High SchoolCchs

Exterior

  • Garage Space2.0
  • water SourcePublic
  • utilitiesfor Gas Range, for Electric Oven, for Electric Dryer, Washer Hookup
  • roofShingle
  • lot featuresCul-De-Sac, Level
  • parkingAttached, Garage Door Opener, Paved Drive, Off Street, Paved
  • HEAT TYPEForced Air, Natural Gas, Fireplace
  • AIR CONDITIONINGCentral Air
  • sewerPrivate Sewer
  • SubstructureConcrete Perimeter
  • other exterior FeaturesDeck - Composite, Rain Gutters, Sprinkler System

Financial

  • Sales Price$1,748,000
  • Real Estate Tax $18,416/yr
  • Zoning A

Lincoln

Please provide your Implementation Manager with the content you wish to display on this page. Thank you!

Explore
WATCH VIDEO

Work With Abby

Abby’s attention to detail and extensive knowledge of the area makes her an unparalleled asset for any homebuyer or seller.

Follow Me On Instagram