SEE ALL PHOTOS

51 Wood Lane$699,000For Sale

$699,000
For Sale
NEXT
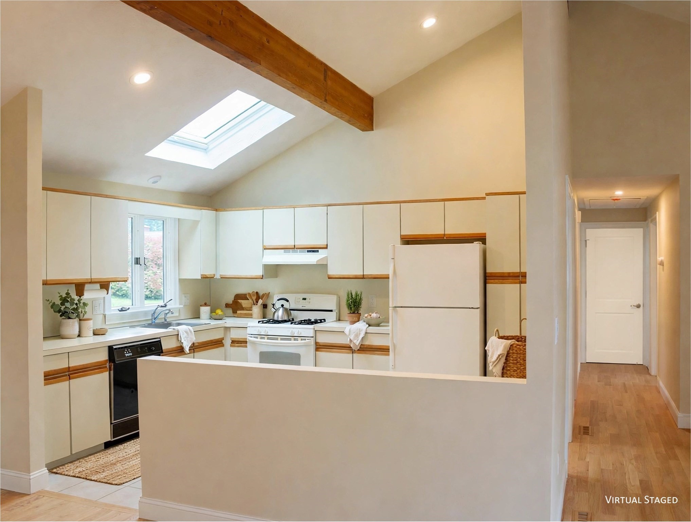
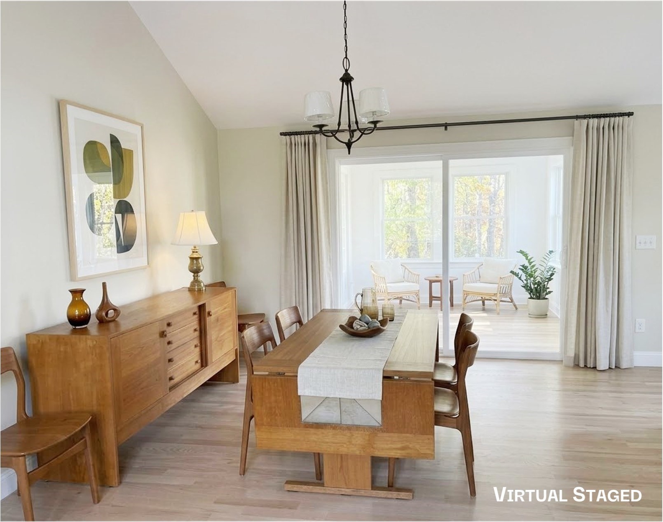
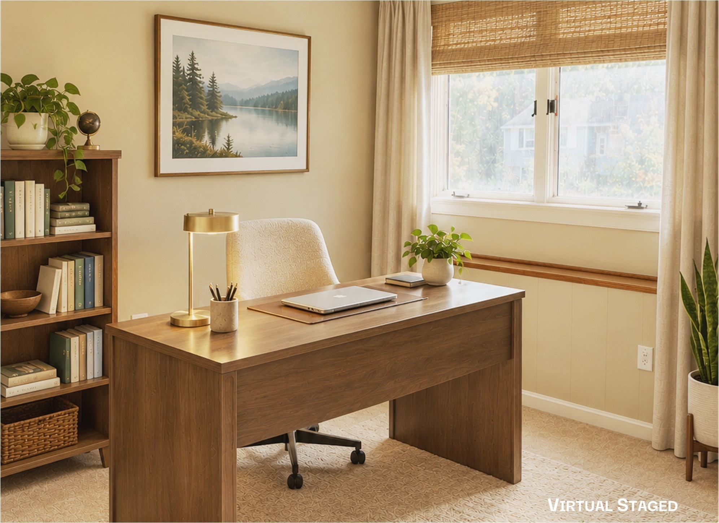
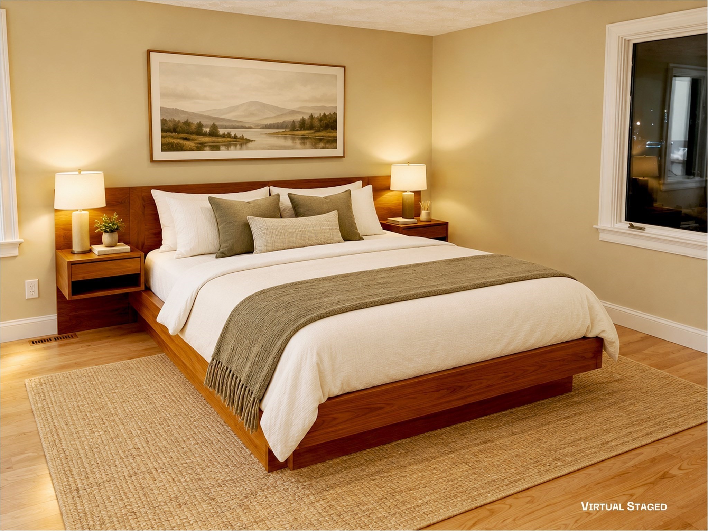
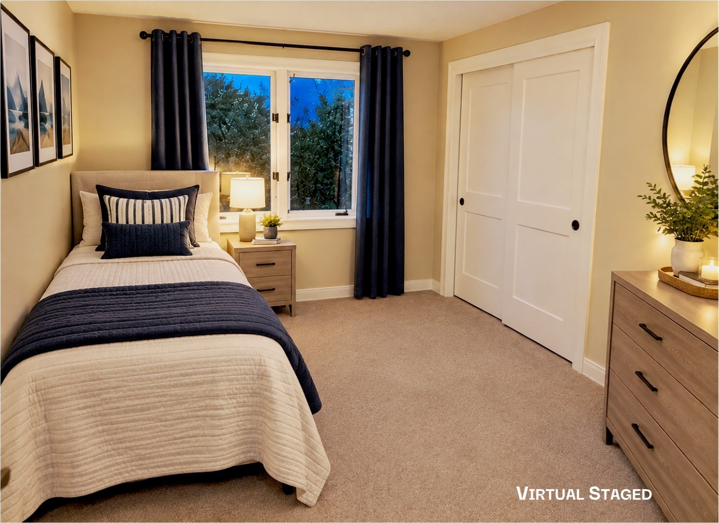
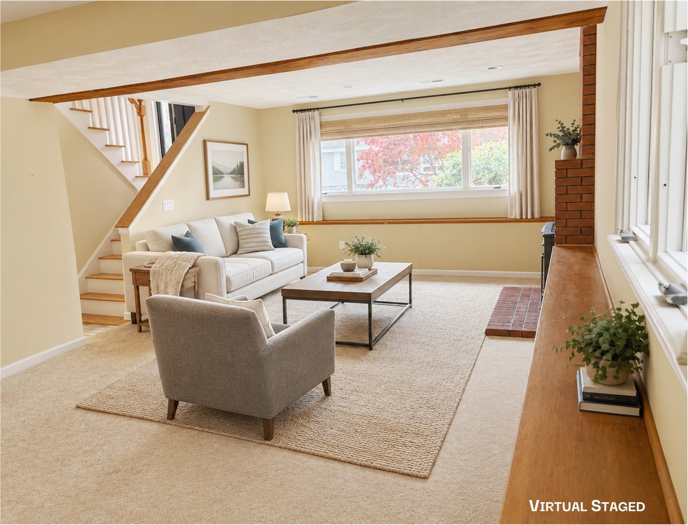
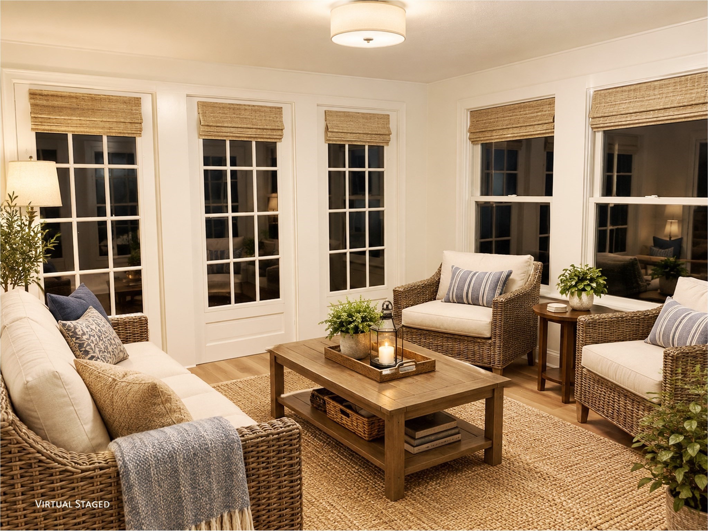
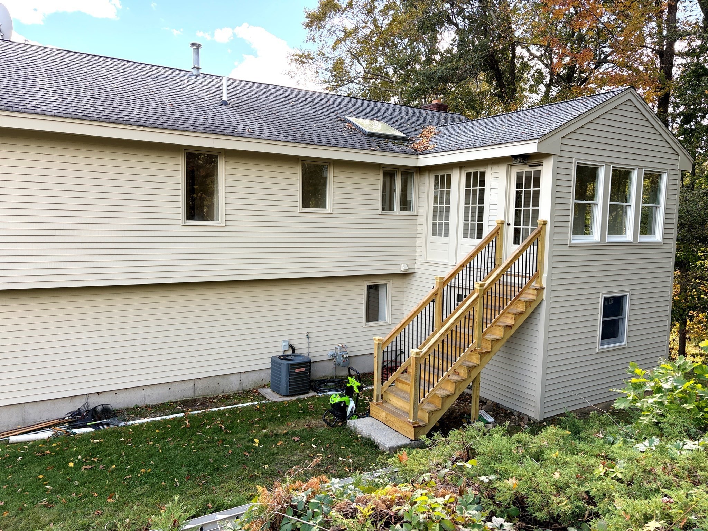
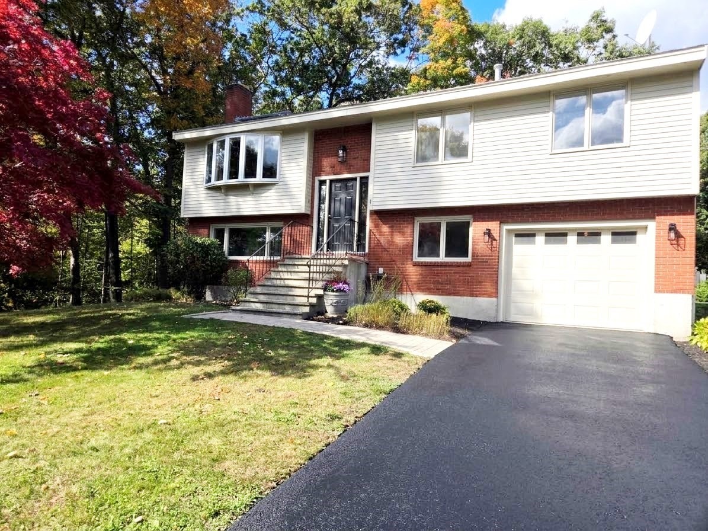
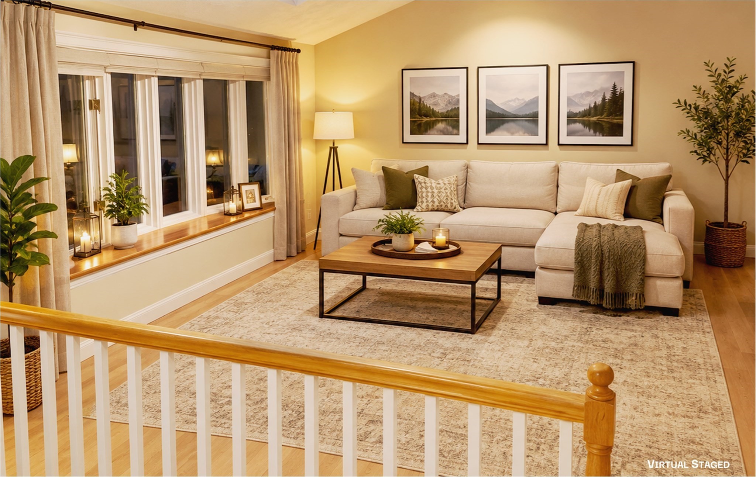
Located at 51 Wood Lane in Maynard, MA, this sun-filled single-family raised ranch in a cul-de-sac neighborhood features a bright interior. The open-concept main living area includes the foyer, living room, dining room, and kitchen, all beneath vaulted, beamed ceilings with two skylights. The home offers 2,527 square feet across two above-grade levels. Meticulously maintained and improved over nearly 40 years, it is move-in ready and awaiting its next owners Updates include new hardwood floors, several replacement windows, new interior doors and hardware, and upgraded lighting. A wonderful three-season porch, reached through a sliding door, includes storm windows and screens, with access to the backyard and insulated storage area below. The main level has three bedrooms, including a primary with an ensuite three-quarter bath. Two additional bathrooms--one upstairs and one downstairs--add convenience. The lower level features a spacious family room with a cozy, never-used brick fireplace, ideal for movies, television, or play. A small, finished room at the opposite end of the house can serve as a home office, craft room, or guest bedroom, complemented by several hallway closets. A dedicated one-car garage off the laundry and furnace room provides secure parking and additional storage.

10/11/2026 12:00PM - 3:00PM EDT

10/13/2026 11:00AM - 1:00PM EDT
3
beds

3
baths

2,527 Sq.Ft. LIVING AREA

0.28 Acres lot

Features & Amenities

Interior

  • total bedrooms3
  • Total bathrooms3
  • full bathrooms3
  • Laundry room Flooring - Vinyl, Electric Dryer Hookup, Washer Hookup, Lighting - Overhead, In Basement
  • Flooring Plywood, Tile, Carpet, Concrete, Flooring - Wall to Wall Carpet, Flooring - Vinyl, Flooring - Hardwood, Flooring - Stone/Ceramic Tile
  • Fireplace Family Room
  • APPLIANCES Gas Water Heater, Range, Dishwasher, Disposal
  • other interior Features Slider, Lighting - Overhead, Beamed Ceilings, Closet, Attic Access, Cathedral Ceiling(s), Lighting - Pendant, Home Office, Sun Room, Play Room, Center Hall, Foyer, Finish - Sheetrock

Area & Lot

  • Status For Sale
  • OPEN HOUSE

    10/11/2026 12:00PM - 3:00PM EDT

    10/13/2026 11:00AM - 1:00PM EDT
  • Living Area2,527 Sq.Ft.
  • Total Area2,527 Sq.Ft.
  • Lot Area0.28 Acres
  • MLS® ID73589104
  • TypeResidential
  • YEAR BUILT1986
  • Architecture StylesRaised Ranch
  • Elementary SchoolGreen Meadow
  • Middle SchoolFowler
  • High SchoolMaynard Hs

Exterior

  • Garage Space1.0
  • water SourcePublic
  • utilitiesfor Gas Range, for Electric Dryer, Washer Hookup
  • roofShingle
  • lot featuresCul-De-Sac
  • parkingAttached, Garage Door Opener, Garage Faces Side, Paved Drive, Off Street, Paved
  • HEAT TYPECentral, Forced Air, Natural Gas, Fireplace
  • AIR CONDITIONINGCentral Air
  • sewerPublic Sewer
  • SubstructureConcrete Perimeter, Slab, Irregular
  • other exterior FeaturesPorch - Enclosed, Porch - Screened

Financial

  • Sales Price$699,000
  • Real Estate Tax $10,658/yr
  • Zoning R1
WATCH VIDEO

Work With Abby

Abby’s attention to detail and extensive knowledge of the area makes her an unparalleled asset for any homebuyer or seller.

Follow Me On Instagram