SEE ALL PHOTOS

50 Bridgecourt Ln$1,598,000For Sale

$1,598,000
For Sale
NEXT
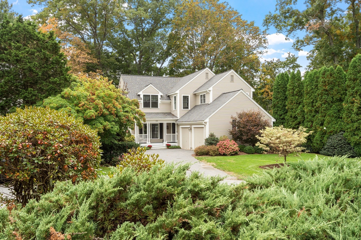
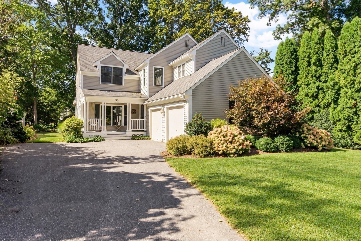
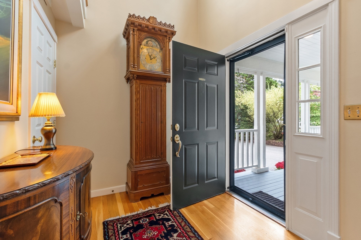
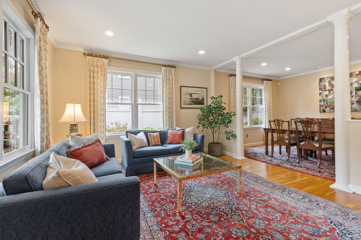
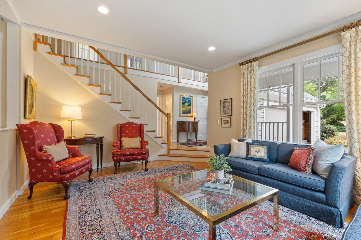
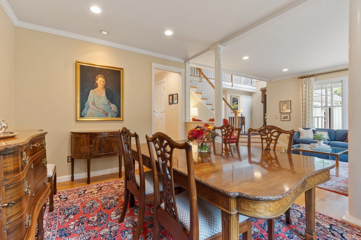
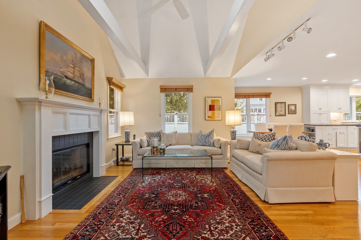
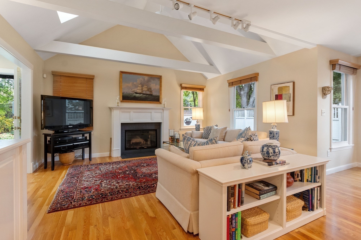
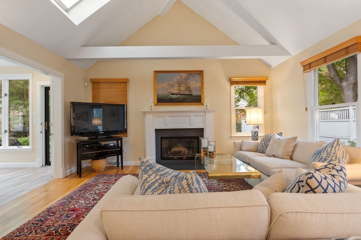
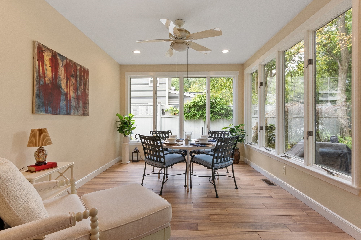
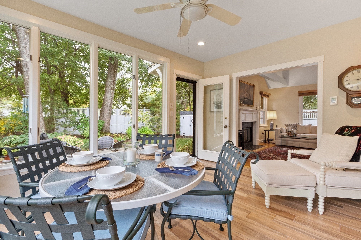
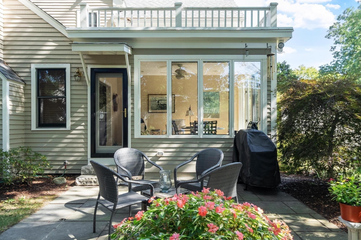
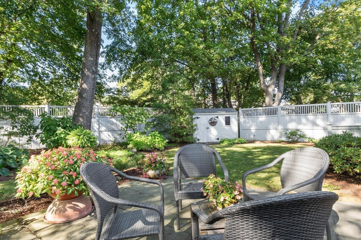
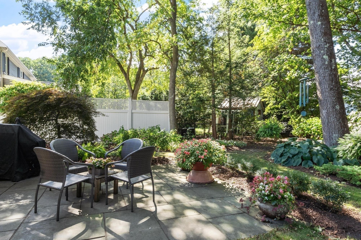
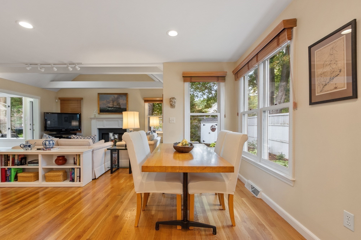
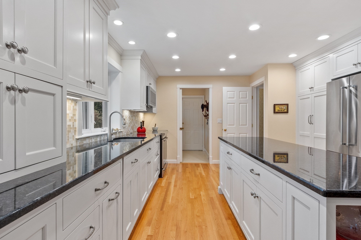
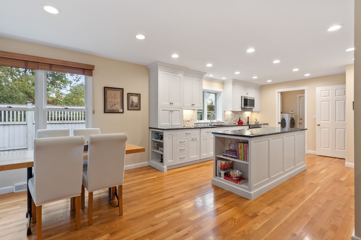
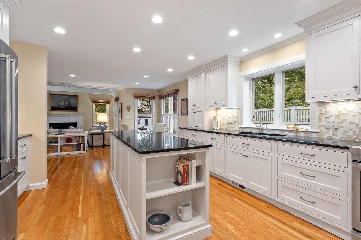
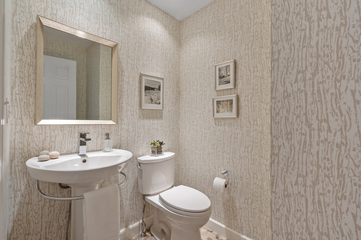
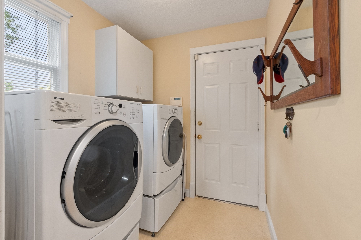
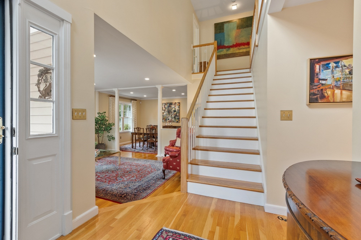
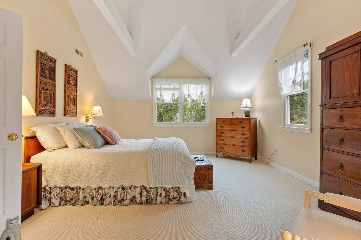
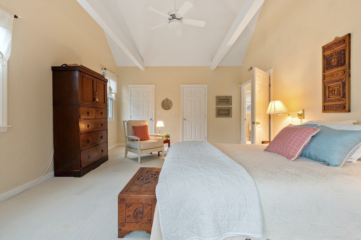
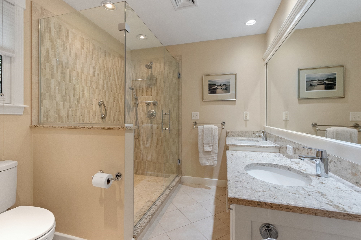
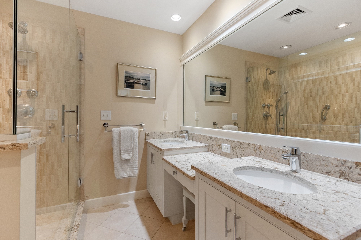
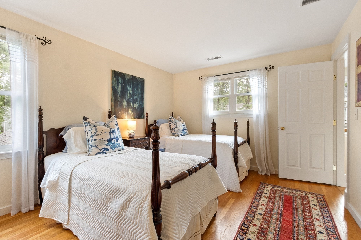
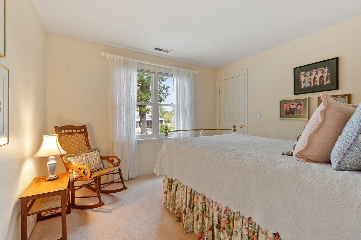
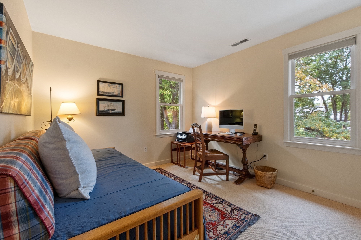
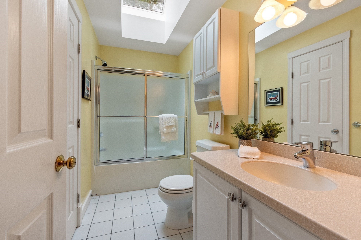
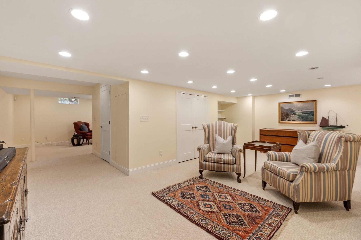
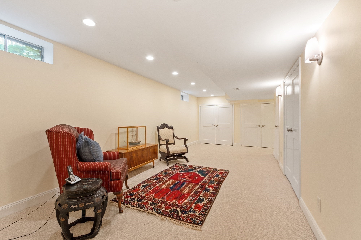
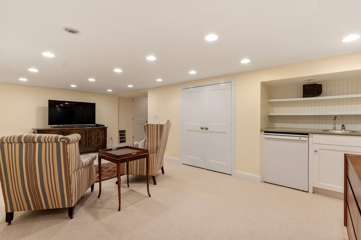
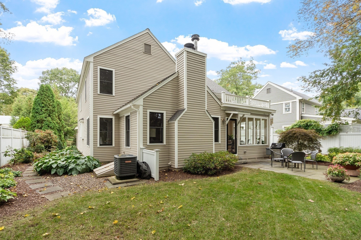
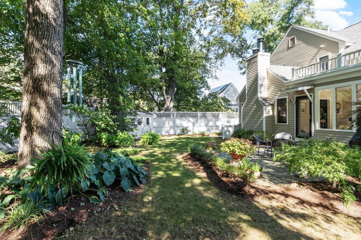
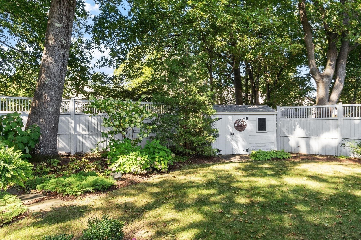
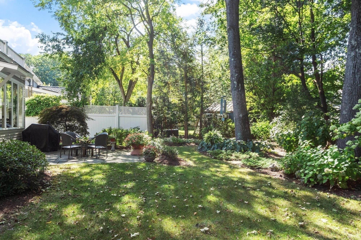
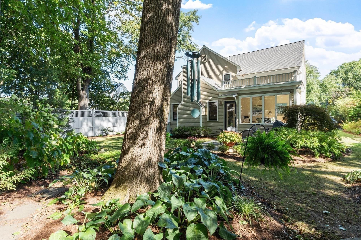
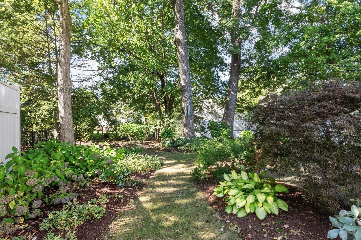
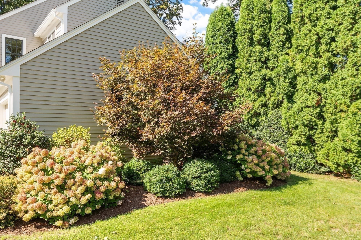
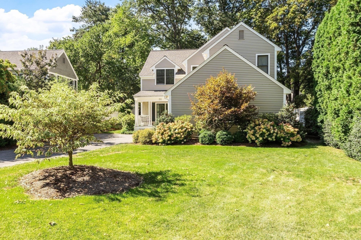
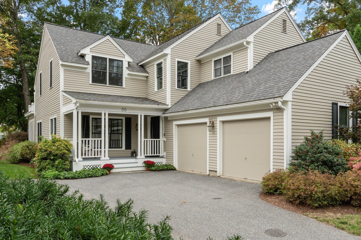
A wonderful Concord lifestyle begins here! Meticulous care and thoughtful improvements come together, both inside and out at this 4 bedroom home, lovingly maintained by its owners and enhanced with significant improvements, including kitchen, baths, hardwood floors, a new roof and skylights, freshly painted exterior, extensive landscaping and more. Inside, the spacious living room with soaring ceiling abuts the formal dining room, ready for dinners and celebrations. Connecting these gathering spaces is the updated kitchen with eating area and large center island which opens easily to the family room with woodburning fireplace. From here, step into the remodeled sunroom with radiant heat, a wonderful place to relax and enjoy your private backyard views. Convenient first floor laundry room and a powder room complete this level. Upstairs are four bedrooms, including a main suite with high ceiling, two walk-in closets and a remodeled en-suite bath, plus three additional family bedrooms and a full bath. The fully finished lower level with wet bar adds tremendous versatility with large spaces for office, game room, media room, creating even more space for work, recreation and entertaining. A backyard this inviting is meant to be enjoyed, the landscaped grounds and terrace set the scene for time well spent outdoors. All this in an exceptionally convenient Concord location, just minutes from West Concord Village, commuter rail, shopping, restaurants and everyday amenities.

10/3/2026 11:30AM - 1:00PM EDT

10/4/2026 12:30PM - 2:00PM EDT

4
beds

3
baths

3,440 Sq.Ft. LIVING AREA

10,871 Sq.Ft. lot

Features & Amenities

Interior

  • total bedrooms4
  • Total bathrooms3
  • full bathrooms2
  • half bathroom1
  • Laundry room Closet/Cabinets - Custom Built, Flooring - Vinyl, Electric Dryer Hookup, Washer Hookup, First Floor
  • Flooring Tile, Carpet, Hardwood, Flooring - Hardwood, Flooring - Stone/Ceramic Tile, Flooring - Wall to Wall Carpet
  • Fireplace Family Room
  • APPLIANCES Electric Water Heater, Range, Dishwasher, Microwave, Refrigerator, Washer, Dryer
  • other interior Features Cathedral Ceiling(s), Closet, Lighting - Overhead, Ceiling Fan(s), Cedar Closet(s), Closet/Cabinets - Custom Built, Recessed Lighting, Wet bar, Entrance Foyer, Sun Room, Bonus Room, Media Room, Internet Available - Unknown

Area & Lot

  • Status For Sale
  • OPEN HOUSE

    10/3/2026 11:30AM - 1:00PM EDT

    10/4/2026 12:30PM - 2:00PM EDT

  • Living Area3,440 Sq.Ft.
  • Total Area3,440 Sq.Ft.
  • Lot Area10,871 Sq.Ft.
  • MLS® ID73585970
  • TypeResidential
  • YEAR BUILT1990
  • NeighborhoodConcord
  • Architecture StylesColonial
  • Elementary SchoolWillard
  • Middle SchoolCms
  • High SchoolCchs

Exterior

  • Garage Space2.0
  • water SourcePublic
  • utilitiesfor Electric Range, for Electric Dryer, Washer Hookup
  • roofShingle
  • lot featuresCul-De-Sac, Level
  • parkingAttached, Garage Door Opener, Garage Faces Side, Paved Drive, Off Street, Paved
  • HEAT TYPEForced Air, Oil
  • AIR CONDITIONINGCentral Air
  • sewerPublic Sewer
  • SubstructureConcrete Perimeter
  • security FeaturesSecurity System
  • other exterior FeaturesPorch, Patio, Rain Gutters, Storage, Screens

Financial

  • Sales Price$1,598,000
  • Real Estate Tax $17,435/yr
  • Zoning C

Concord

Concord is a picturesque New England community located just 20 miles west of Boston. Home to Henry David Thoreau, Louisa May Alcott, Ralph Waldo Emerson, and Nathaniel Hawthorne.

Explore
WATCH VIDEO

Work With Abby

Abby’s attention to detail and extensive knowledge of the area makes her an unparalleled asset for any homebuyer or seller.

Follow Me On Instagram