SEE ALL PHOTOS

40 Deerfield Lane$899,900For Sale

$899,900
For Sale
NEXT
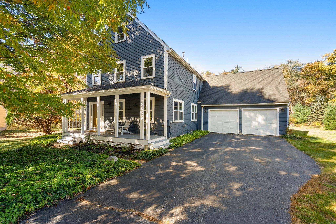
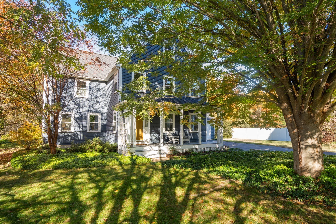
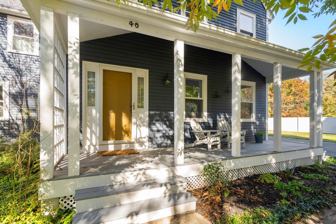
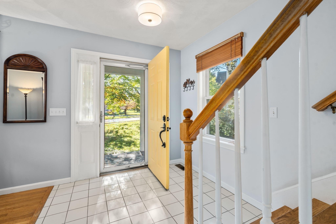
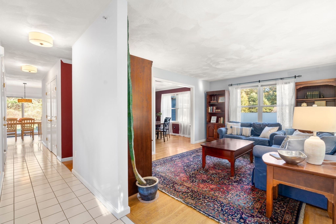
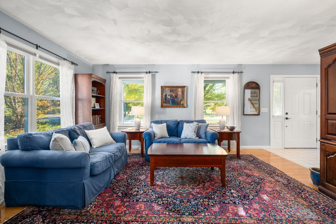
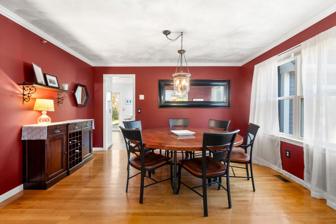
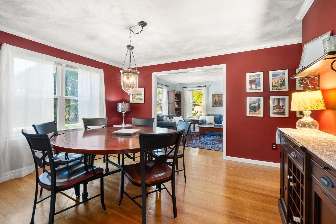
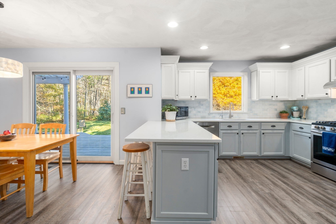
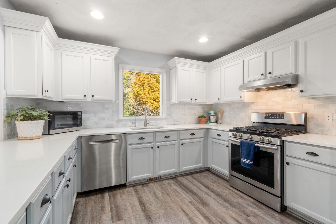
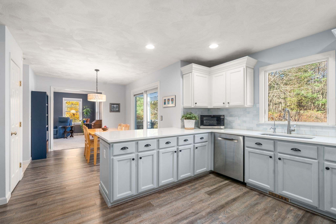
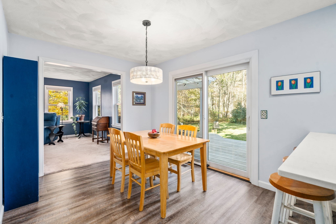
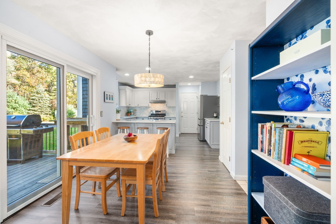
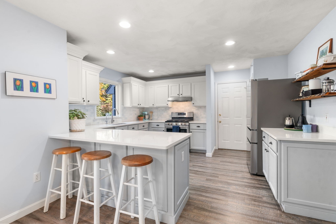
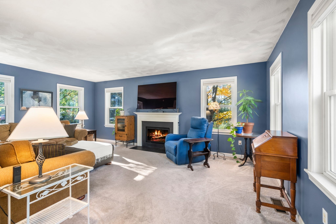
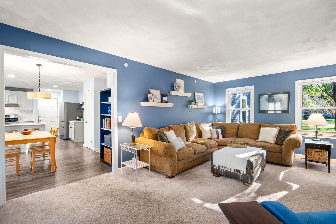
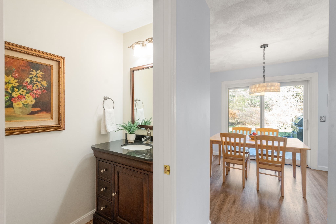
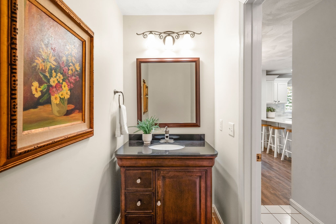
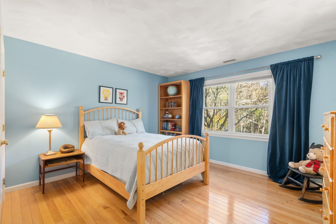
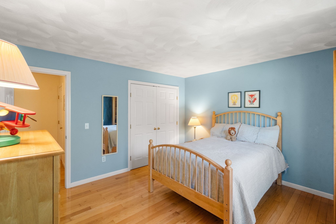
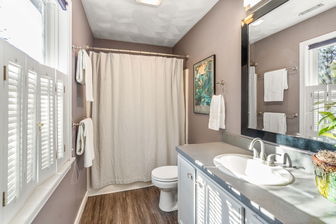
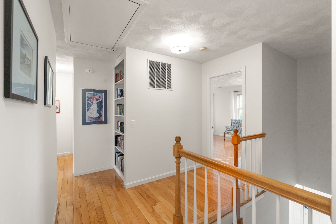
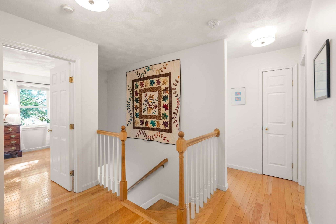
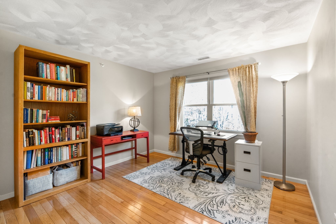
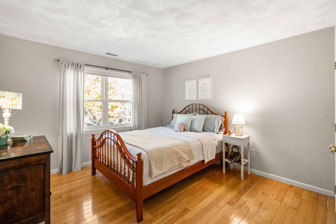
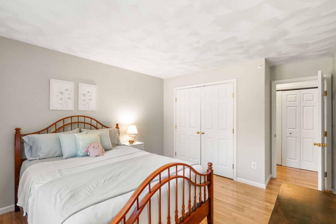
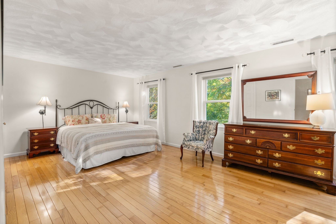
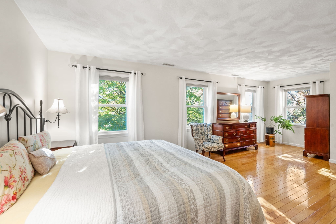
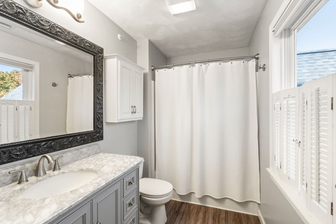
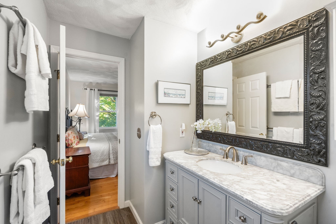
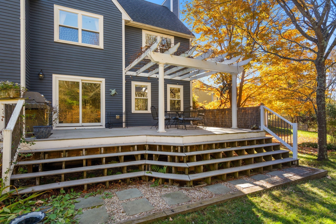
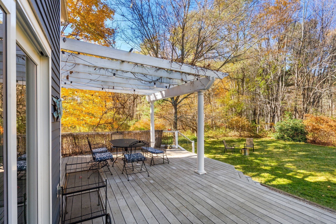
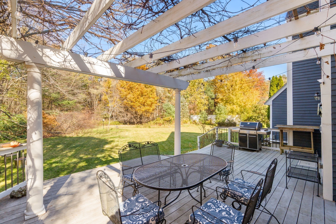
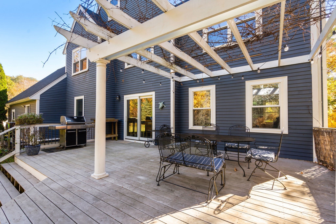
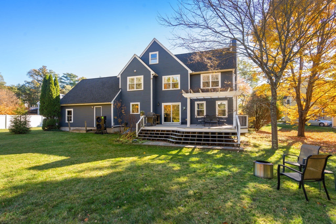
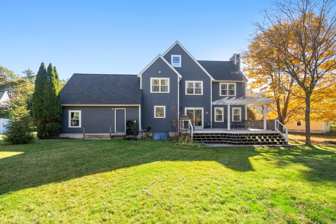
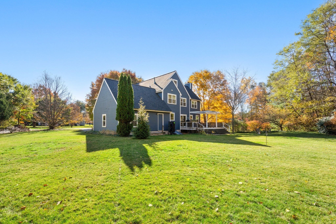
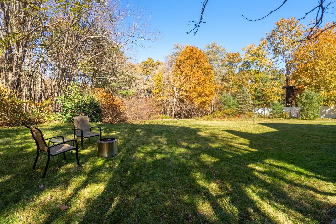
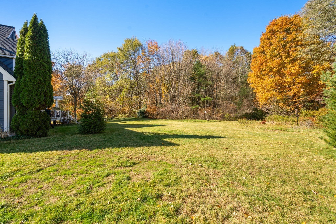
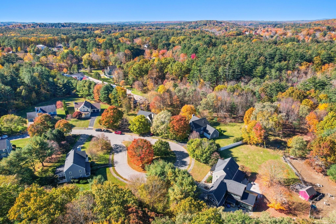
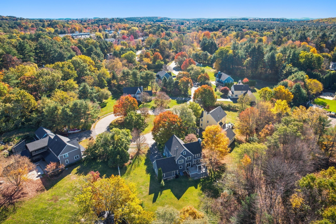
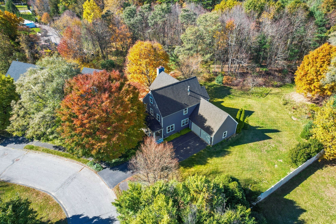
Farmhouse warmth, woodland views, and everyday convenience come together at 40 Deerfield Lane in Stow, MA. Set on 1.18 acres at the end of a cul-de-sac, this four-bedroom, 2.5-bath Colonial offers 2,346 square feet of living space with room to gather, unwind, and enjoy the outdoors. The eat-in kitchen, upgraded in 2021, makes everyday meals inviting, while the spacious dining room welcomes larger gatherings. Hardwood flooring adds warmth, and second-floor laundry brings welcome convenience. The layout provides ample entertaining space with comfortable separation from the upstairs bedrooms. Outside, an expansive deck sets the scene for summer meals overlooking a backyard with room for games and gardening. Woodland views and a native plant pollinator garden attract attention in every season, with hummingbirds and butterflies among the welcome visitors. Recent improvements include a NEW roof in 2023 and a NEW heat pump installed in 2026 to provide heating and cooling ~ all with affordable Hudson Light & Power! A two-car garage includes a 220-volt outlet for compatible EV charging equipment; the sellers' charging system is excluded. Enjoy a peaceful setting within walking distance of the post office, grocery store, hardware store, coffee shop, and Nan's Kitchen, plus convenient access to major routes. A home that brings together space, nature, and the pleasure of having local essentials close by.

10/31/2026 11:30AM - 1:30PM EDT

11/1/2026 2:00PM - 3:30PM EST

4
beds

3
baths

2,346 Sq.Ft. LIVING AREA

1.18 Acres lot

Features & Amenities

Interior

  • total bedrooms4
  • Total bathrooms3
  • full bathrooms2
  • half bathroom1
  • Laundry room Second Floor
  • Flooring Wood, Tile, Vinyl / VCT, Laminate, Flooring - Stone/Ceramic Tile
  • Fireplace Family Room
  • APPLIANCES Gas Water Heater, Range, Dishwasher, Refrigerator
  • other interior Features Dining Area, Foyer

Area & Lot

  • Status For Sale
  • OPEN HOUSE

    10/31/2026 11:30AM - 1:30PM EDT

    11/1/2026 2:00PM - 3:30PM EST

  • Living Area2,346 Sq.Ft.
  • Total Area2,346 Sq.Ft.
  • Lot Area1.18 Acres
  • MLS® ID73595438
  • TypeResidential
  • YEAR BUILT1996
  • NeighborhoodActon
  • Architecture StylesColonial
  • Elementary SchoolPomp
  • Middle SchoolHale Middle
  • High SchoolNashoba Regional

Exterior

  • Garage Space2.0
  • water SourcePrivate
  • utilitiesfor Gas Range
  • roofShingle
  • lot featuresEasements
  • parkingAttached, Garage Door Opener, Workshop in Garage, Paved Drive, Off Street
  • HEAT TYPEForced Air, Heat Pump
  • AIR CONDITIONINGHeat Pump
  • sewerPrivate Sewer
  • SubstructureConcrete Perimeter
  • other exterior FeaturesBalcony / Deck, Porch, Deck, Fenced Yard

Financial

  • Sales Price$899,900
  • Real Estate Tax $14,389/yr
  • Zoning R

Acton

Please provide your Implementation Manager with the content you wish to display on this page. Thank you!

Explore
WATCH VIDEO

Work With Abby

Abby’s attention to detail and extensive knowledge of the area makes her an unparalleled asset for any homebuyer or seller.

Follow Me On Instagram