SEE ALL PHOTOS

38 Ripley Hill Rd$3,625,000Pending

$3,625,000
Pending
NEXT
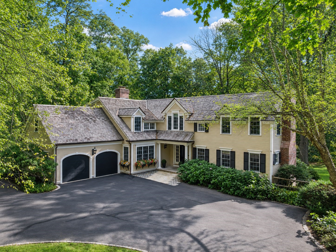
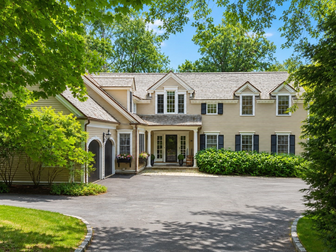
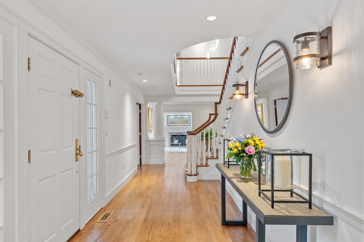
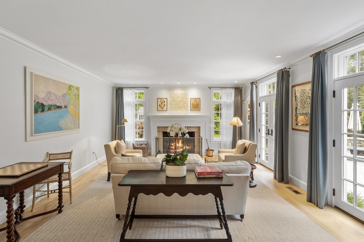
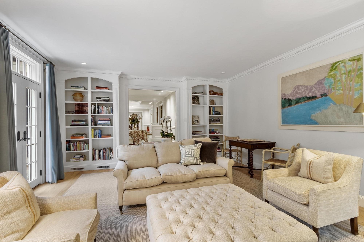
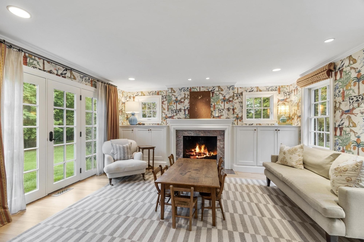
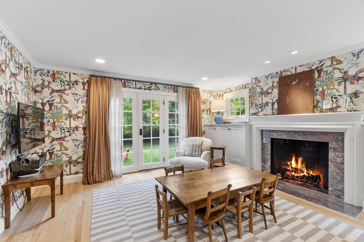
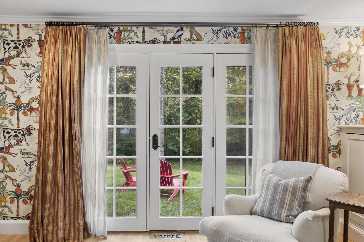
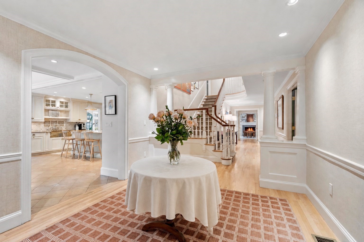
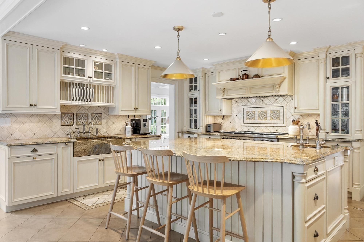
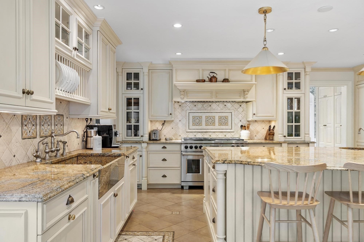
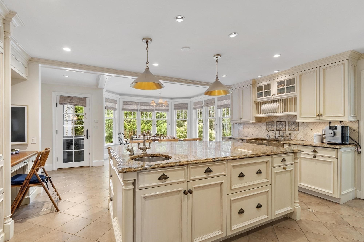
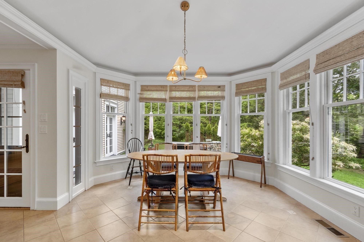
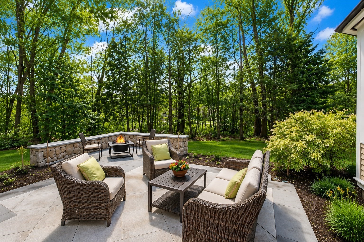
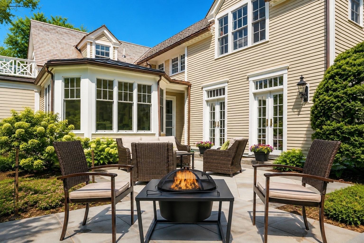
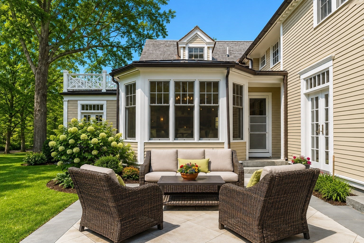
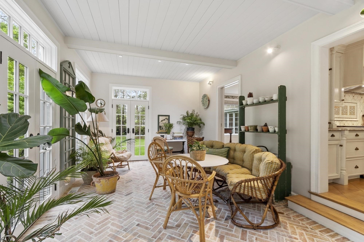
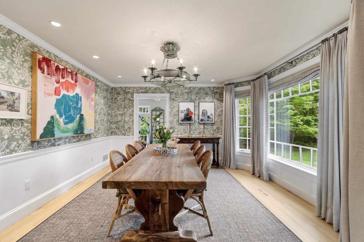
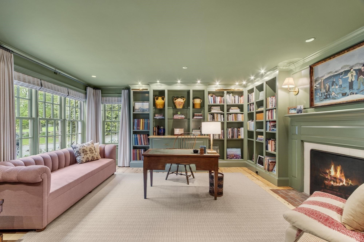
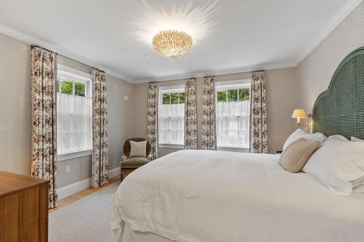
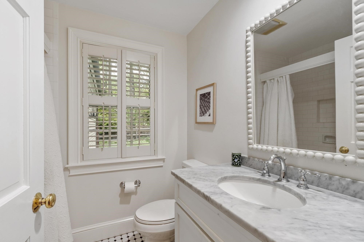
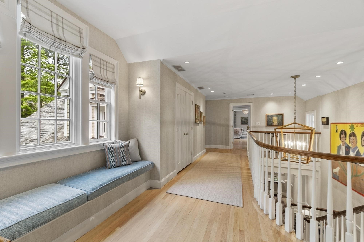
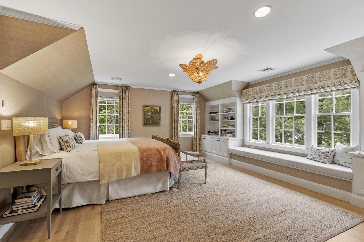
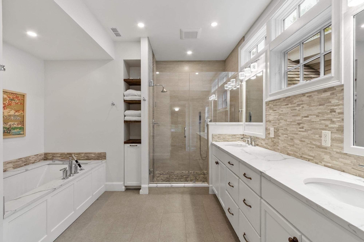
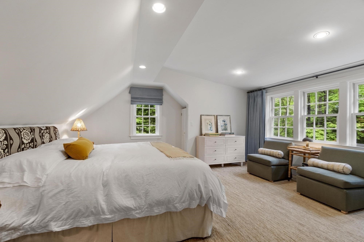
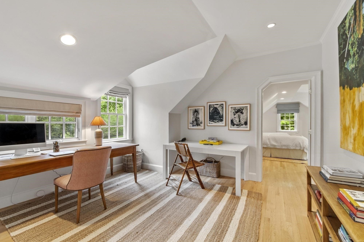
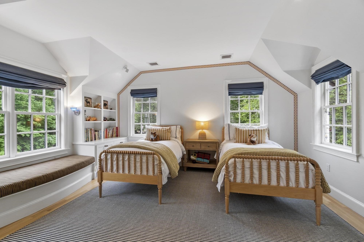
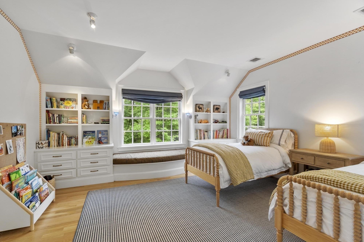
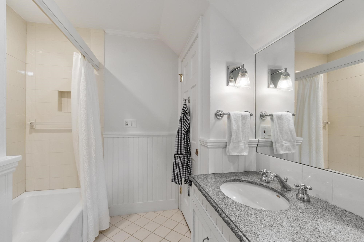
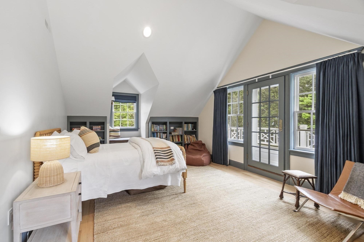
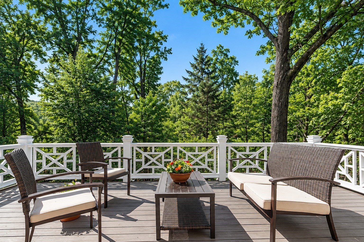
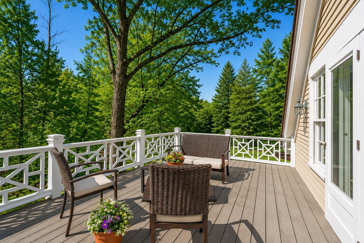
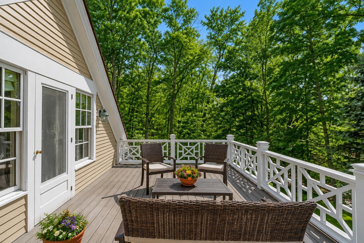
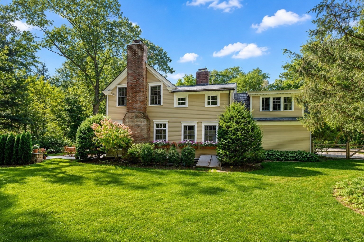
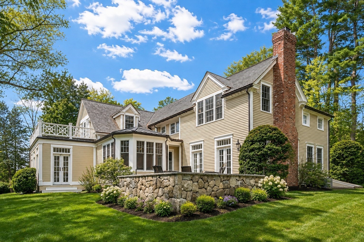
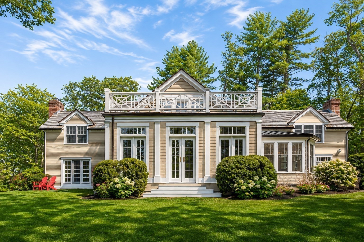
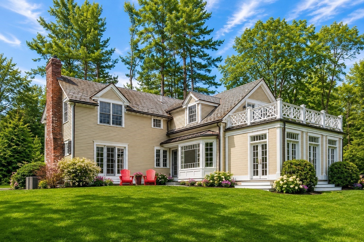
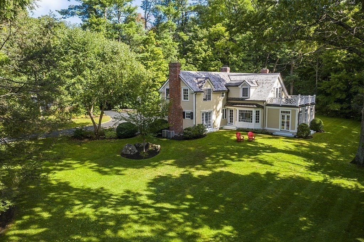
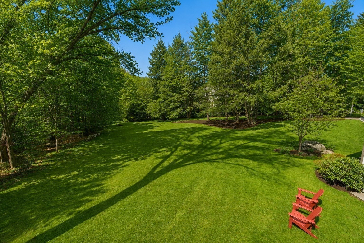
Space to gather, room to grow and meaningful recent updates make this distinguished Country Home an inviting choice for today's lifestyle in one of Concord's most treasured locations, just off Monument Street. Extensive recent improvements add important value and peace of mind, including a new Buderus boiler, Hydro Air unit, Carrier 2-ton AC condenser, Honeywell 9000 Wi-Fi thermostats, expanded patio, garage door, sunroom flooring, hardwood flooring, cedar-shingled roof and more. Set on nearly two park-like acres framed by mature trees and perennial gardens, this property provides room to play and easy access to conservation trails, historic sites, vibrant town center and top rated schools. Inside, a light-filled, airy floor plan balances everyday comfort with generous spaces for entertaining. French doors, large windows, custom built-ins and three fireplaces add warmth and character, while the Chef's kitchen features a sunny dining area and high end appliances. Formal living and dining room are complemented by comfortable, casual spaces that invite everyone to gather. A private home office and first-floor guest suite provide valuable flexibility. Upstairs finds the luxurious main suite, three add'l bedrooms, each with unique features, i.e., a private study/sitting room, built-ins and window seat, private outdoor terrace, plus a family bath and convenient 2nd floor laundry. Outdoors, the expanded bluestone patio and firepit create a natural extension of the living space for dinners, gatherings and evenings outside. A substantial Concord home offering space, privacy, flexibility and thoughtful updates for years of comfortable living and enjoyment.

5
beds

4
baths

5,209 Sq.Ft. LIVING AREA

1.89 Acres lot

Features & Amenities

Interior

  • total bedrooms5
  • Total bathrooms4
  • full bathrooms3
  • half bathroom1
  • Laundry room Flooring - Stone/Ceramic Tile, Electric Dryer Hookup, Washer Hookup, Lighting - Overhead, Second Floor
  • Flooring Tile, Hardwood, Pine, Brick, Flooring - Hardwood, Flooring - Wood
  • Fireplace Family Room, Living Room
  • APPLIANCES Gas Water Heater, Water Heater, Range, Dishwasher, Microwave, Refrigerator, Washer, Dryer, Range Hood
  • other interior Features Closet, Recessed Lighting, Lighting - Overhead, Crown Molding, Closet/Cabinets - Custom Built, Lighting - Sconce, Entrance Foyer, Office, Sun Room, Study, Sitting Room, Internet Available - Unknown

Area & Lot

  • Status Pending
  • Living Area5,209 Sq.Ft.
  • Total Area5,209 Sq.Ft.
  • Lot Area1.89 Acres
  • MLS® ID73519496
  • TypeResidential
  • YEAR BUILT1994
  • NeighborhoodConcord
  • Architecture StylesColonial
  • Elementary SchoolAlcott
  • Middle SchoolCms
  • High SchoolCchs

Exterior

  • Garage Space2.0
  • water SourcePublic
  • utilitiesfor Gas Range, for Electric Oven, for Electric Dryer, Washer Hookup
  • roofWood, Shake
  • lot featuresCul-De-Sac, Level
  • parkingAttached, Garage Door Opener, Garage Faces Side, Insulated, Paved Drive, Off Street, Paved
  • HEAT TYPEForced Air, Natural Gas, Fireplace
  • AIR CONDITIONINGCentral Air
  • sewerPublic Sewer
  • SubstructureConcrete Perimeter
  • security FeaturesSecurity System
  • other exterior FeaturesDeck - Roof, Patio, Rain Gutters, Storage, Professional Landscaping, Sprinkler System, Decorative Lighting, Screens, Fenced Yard, Stone Wall

Financial

  • Sales Price$3,625,000
  • Real Estate Tax $47,600/yr
  • Zoning A

Concord

Concord is a picturesque New England community located just 20 miles west of Boston. Home to Henry David Thoreau, Louisa May Alcott, Ralph Waldo Emerson, and Nathaniel Hawthorne.

Explore
WATCH VIDEO

Work With Abby

Abby’s attention to detail and extensive knowledge of the area makes her an unparalleled asset for any homebuyer or seller.

Follow Me On Instagram