SEE ALL PHOTOS

31 Hastings Way # 31$1,215,000For Sale

$1,215,000
For Sale
NEXT
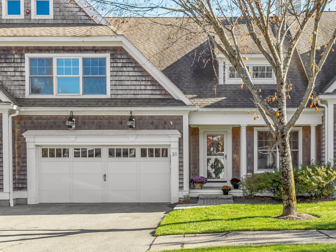
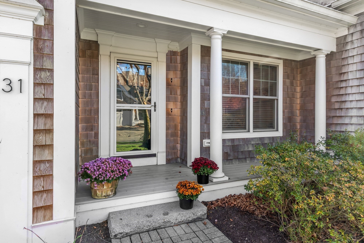
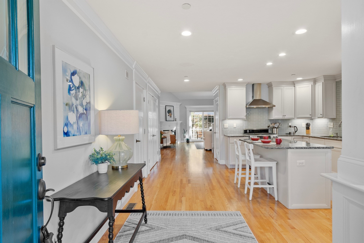
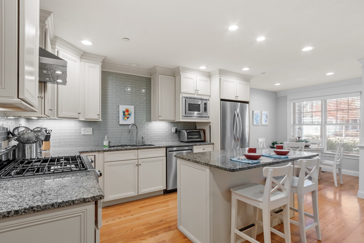
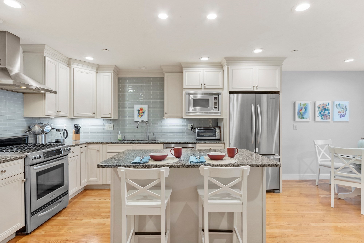
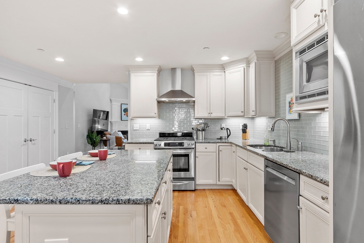
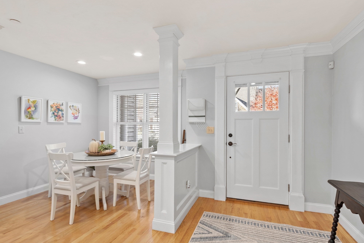
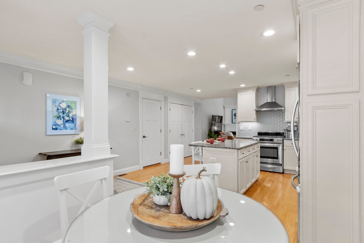
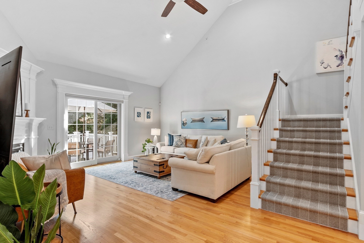
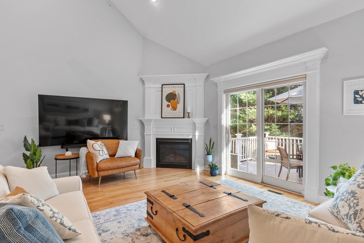
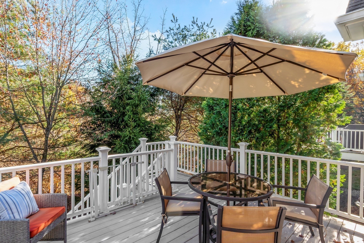
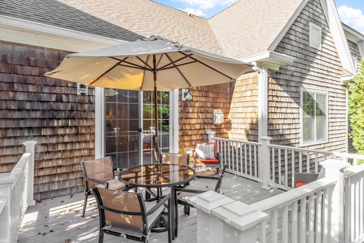
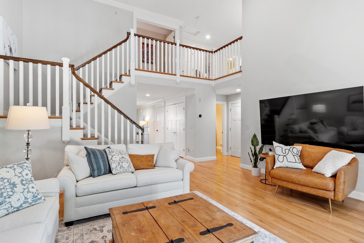
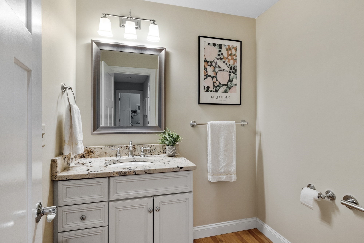
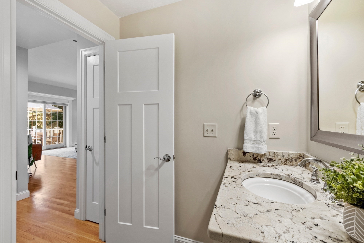
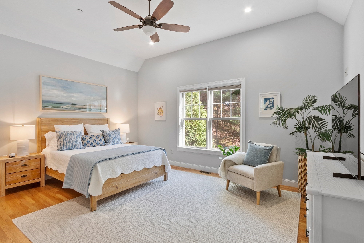
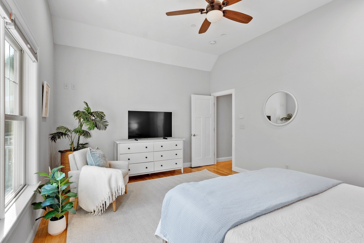
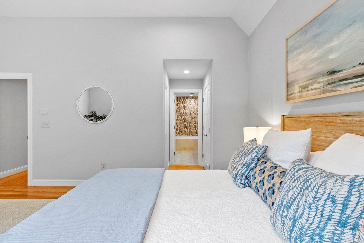
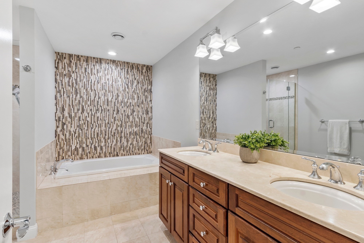
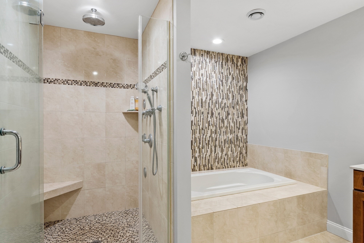
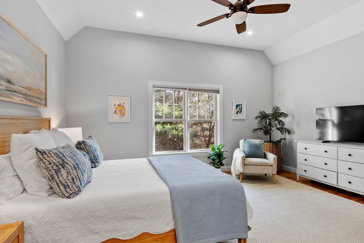
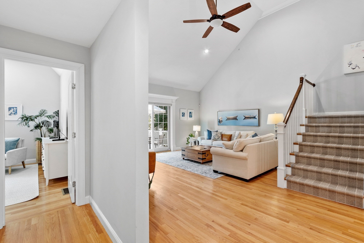
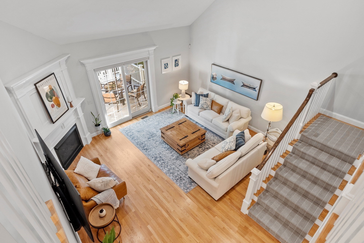
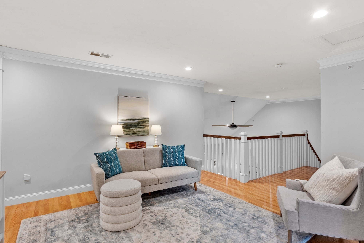
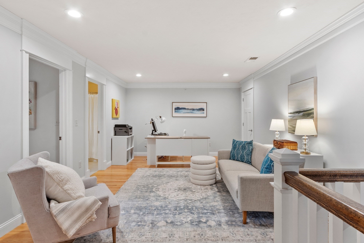
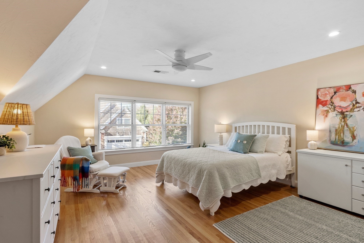
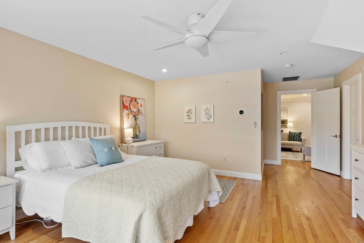
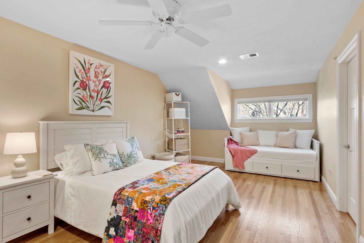
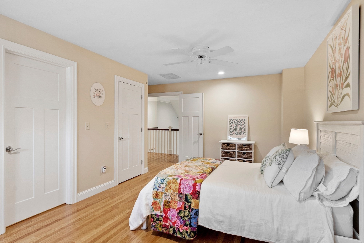
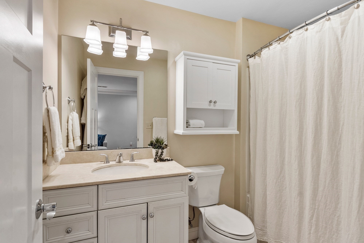
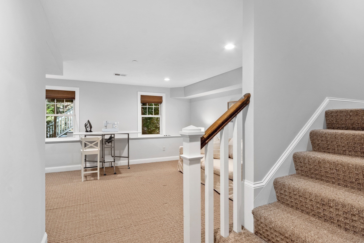
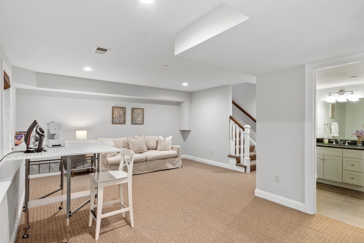
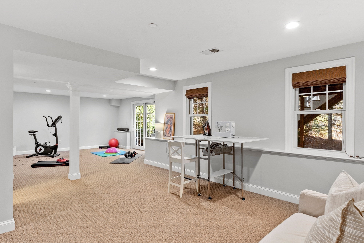
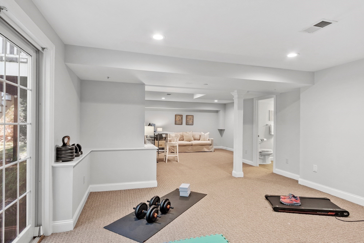
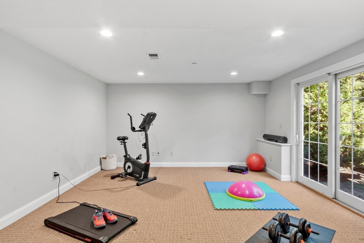
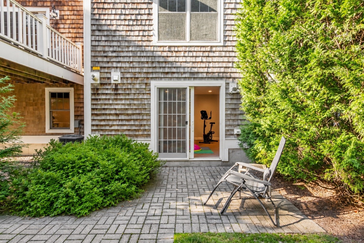
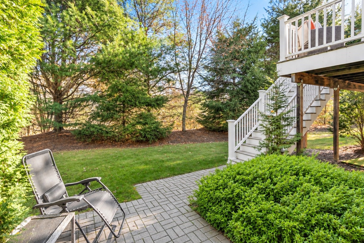
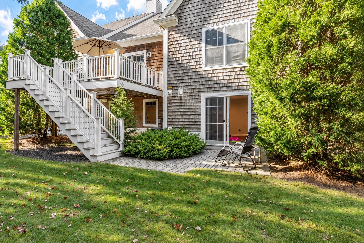
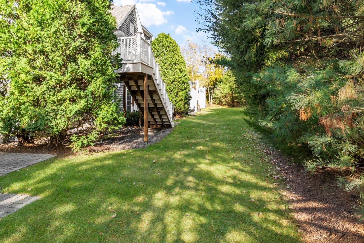
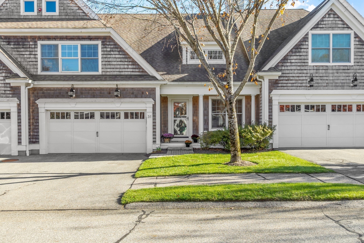
Enjoy the convenience of a wonderful location just steps from Wayland Town Center. Beautifully appointed and move-in ready, this lovely townhome combines sought-after first-floor living with an airy, flexible floor plan, hardwood floors and a finished walkout lower level. Recent improvements including two new HVAC systems, new Rheem hot water heater, second floor hardwood floors, updated lighting and more. Filled with natural light, the dramatic family room features a vaulted ceiling, gas fireplace and French doors opening to a spacious deck overlooking a peaceful natural setting. The stylish white kitchen offers granite countertops, stainless steel appliances, center island, pantry closet and sunny dining area. The first-floor primary suite features a vaulted ceiling, walk-in closet and en suite bath with soaking tub, while a powder room and convenient first-floor laundry complete the main level. Upstairs, a spacious loft ideal for a home office, two additional bedrooms, full bath and versatile bonus room provide wonderful flexibility. The finished walkout lower level offers additional space for recreation, fitness, hobbies or media enjoyment, along with a third full bath and abundant storage. A wonderful combination of location, comfort and easy, low-maintenance living in this serene setting, just a short stroll to shopping, restaurants, fitness studios and public library with the rail trail and new senior center nearby. Quality construction, soaring ceilings and a versatile floor plan make this a truly special offering.

11/7/2026 11:30AM - 1:00PM EST

2
beds

4
baths

3,476 Sq.Ft. LIVING AREA

Features & Amenities

Interior

  • total bedrooms2
  • Total bathrooms4
  • full bathrooms3
  • half bathroom1
  • Laundry room Electric Dryer Hookup, Washer Hookup, First Floor, In Unit
  • Flooring Tile, Carpet, Hardwood, Flooring - Hardwood, Flooring - Stone/Ceramic Tile, Flooring - Wall to Wall Carpet
  • Fireplace Family Room
  • APPLIANCES Range, Dishwasher, Microwave, Refrigerator, Washer, Dryer, Vacuum System, Range Hood
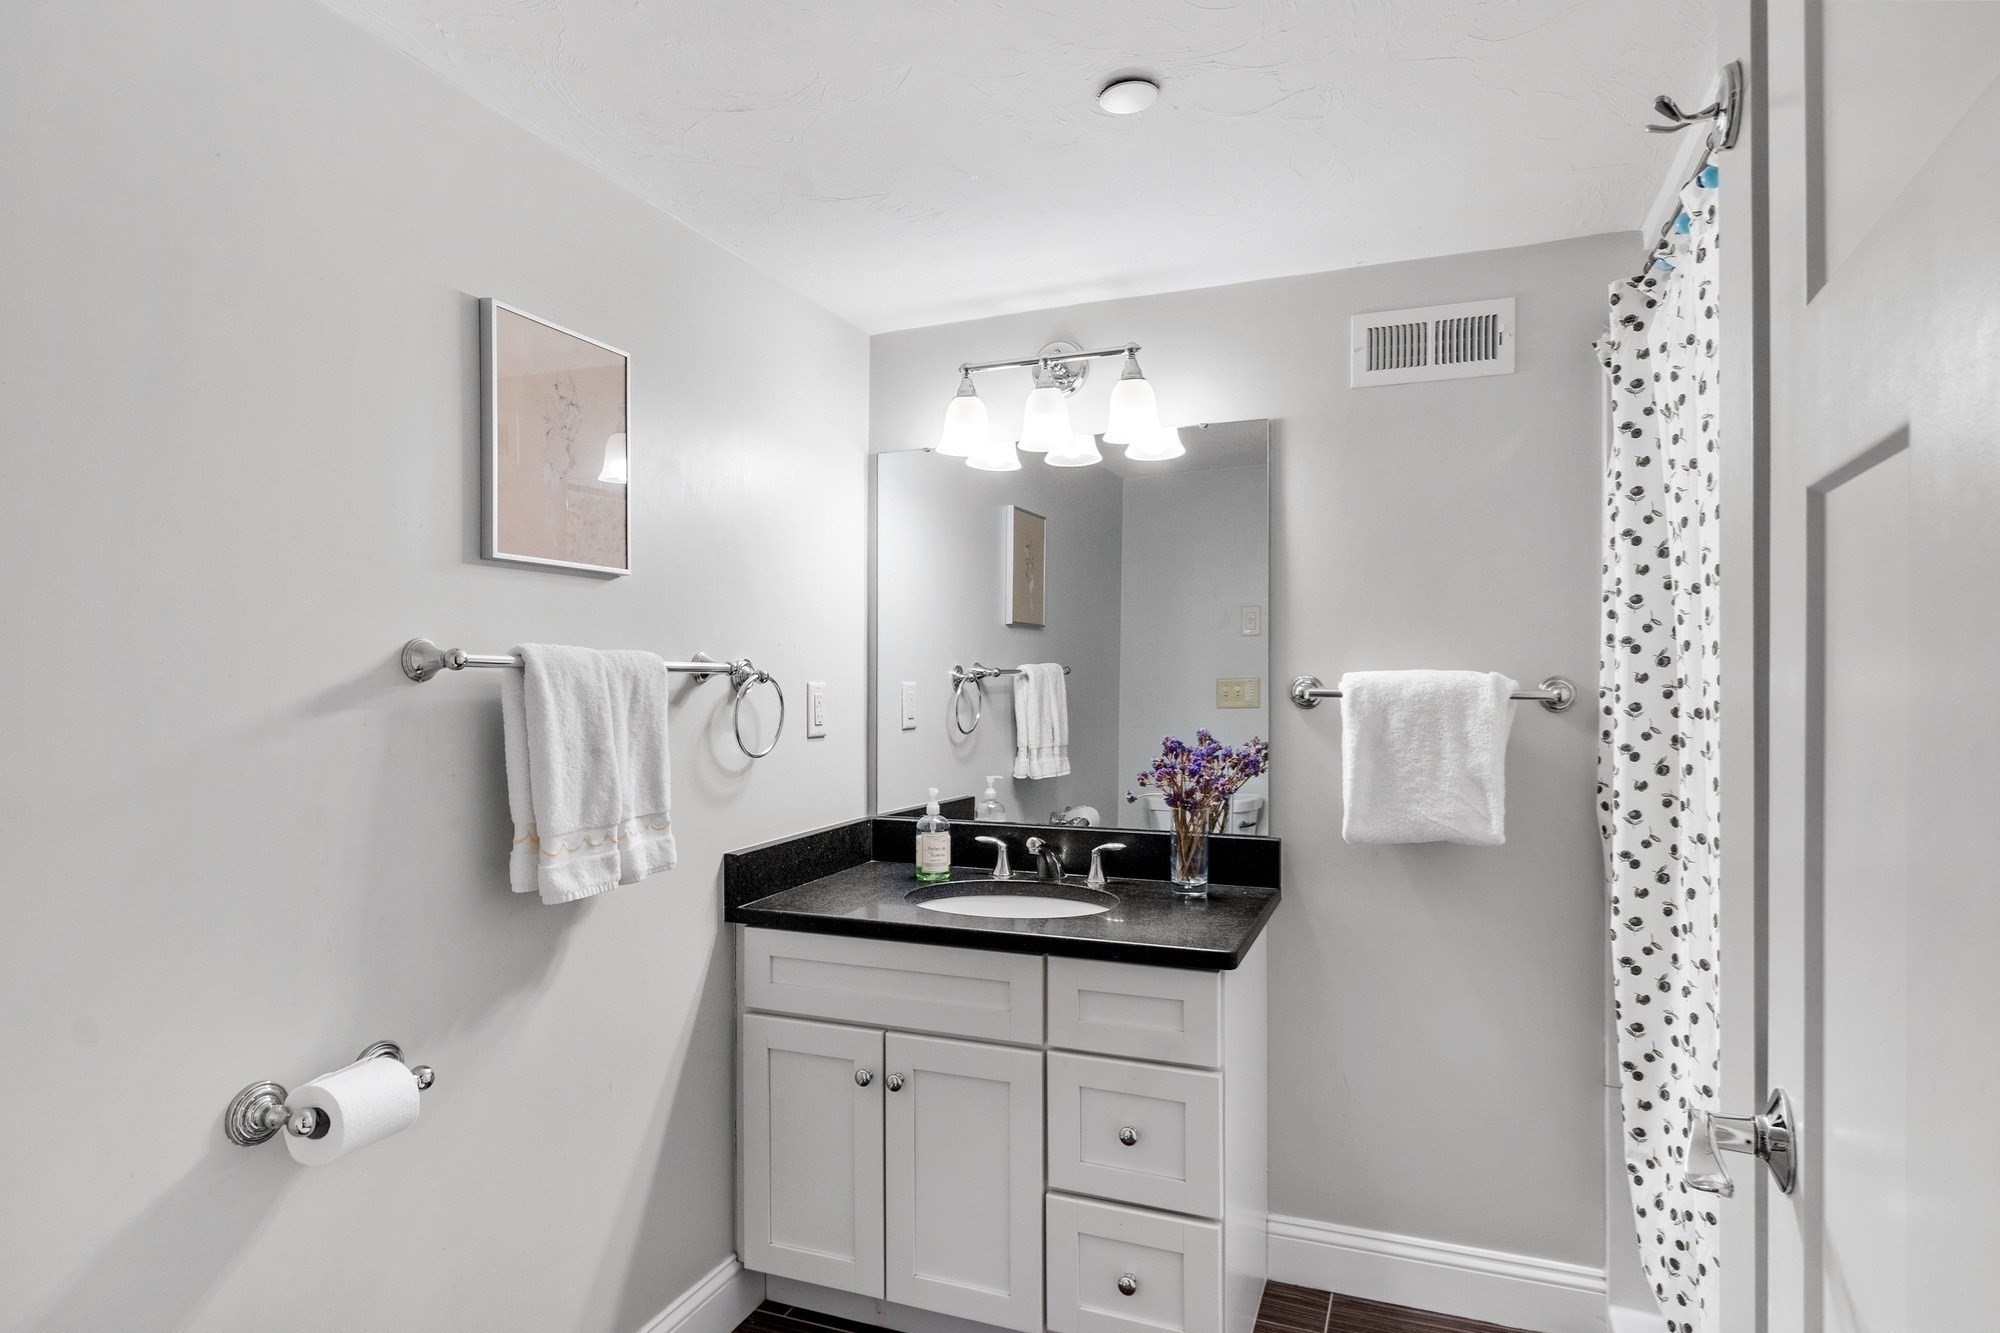
  • other interior Features Closet, Walk-In Closet(s), Recessed Lighting, Bathroom - 3/4, Bathroom - With Shower Stall, Closet - Linen, Lighting - Sconce, Entrance Foyer, Office, Bonus Room, 3/4 Bath, Game Room, Central Vacuum, Internet Available - Unknown

Area & Lot

  • Status For Sale
  • OPEN HOUSE

    11/7/2026 11:30AM - 1:00PM EST

  • Living Area3,476 Sq.Ft.
  • Total Area3,476 Sq.Ft.
  • MLS® ID73598706
  • TypeCondo
  • YEAR BUILT2011
  • Elementary SchoolClaypit
  • Middle SchoolWms
  • High SchoolWhs

Exterior

  • STORIES2
  • Garage Space2.0
  • water SourcePublic
  • utilitiesfor Gas Range, for Electric Dryer, Washer Hookup
  • roofShingle
  • parkingAttached, Off Street
  • HEAT TYPEForced Air, Natural Gas
  • AIR CONDITIONINGCentral Air
  • sewerPublic Sewer
  • security FeaturesSecurity System
  • other exterior FeaturesPorch, Deck - Wood

Financial

  • Sales Price$1,215,000
  • Real Estate Tax $15,926/yr
  • HOA $783/mo
  • Zoning R30
WATCH VIDEO

Work With Abby

Abby’s attention to detail and extensive knowledge of the area makes her an unparalleled asset for any homebuyer or seller.

Follow Me On Instagram