SEE ALL PHOTOS

3 Scott Rd$6,200/moFor Lease

$6,200/mo
For Lease
NEXT
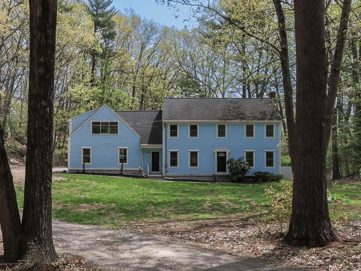
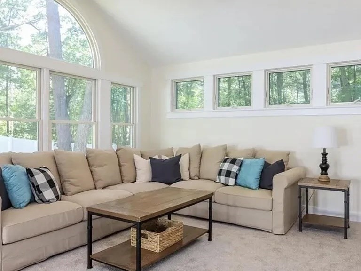
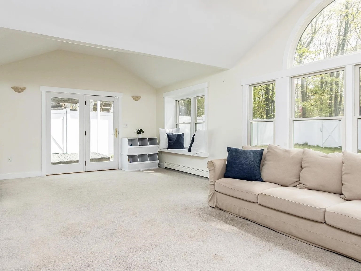
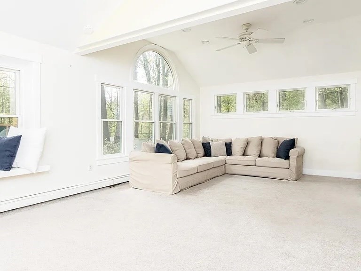
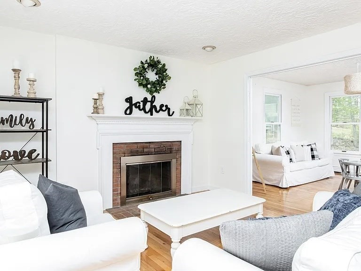
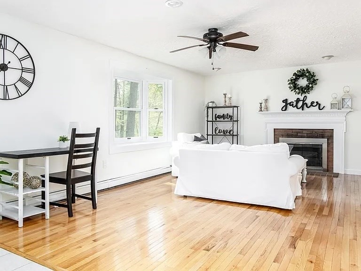
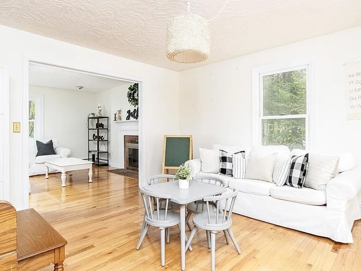
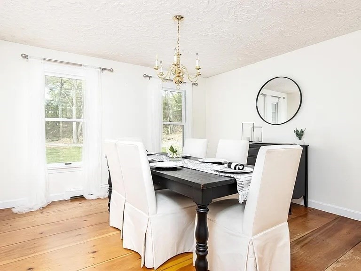
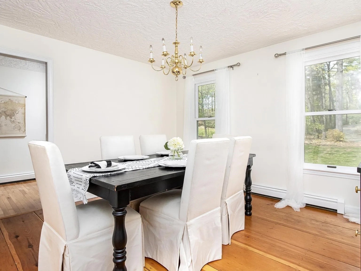
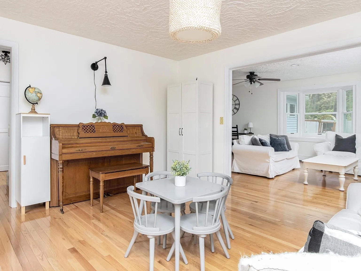
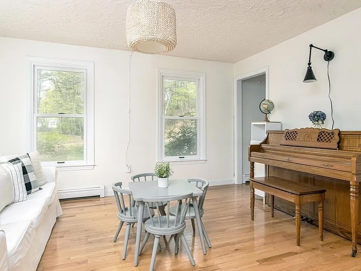
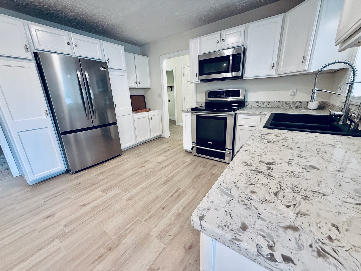
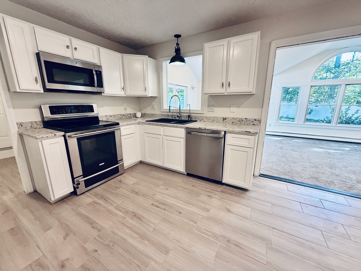
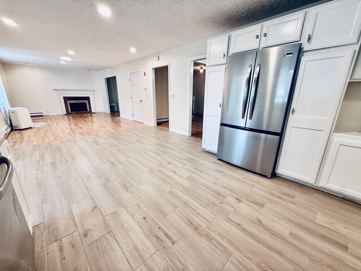
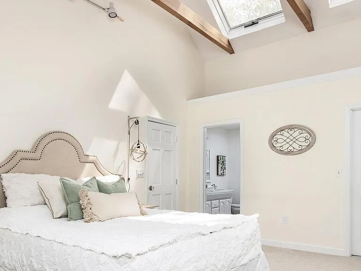
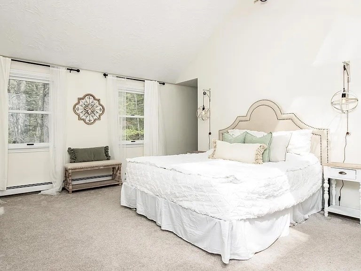
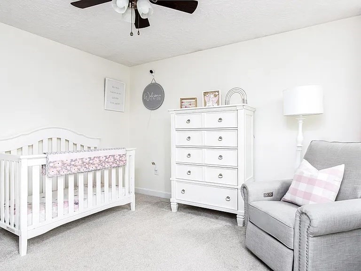
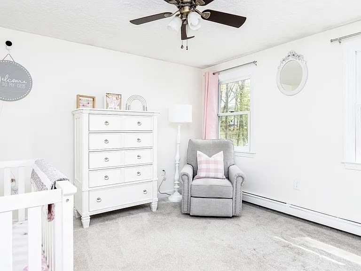
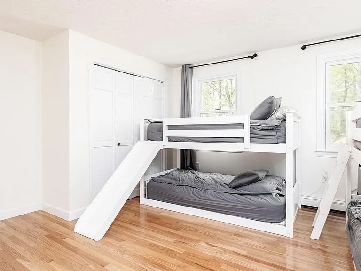
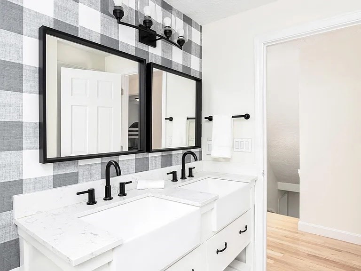
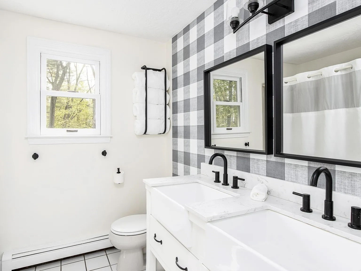
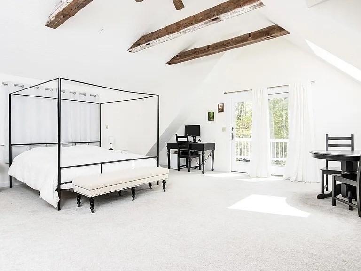
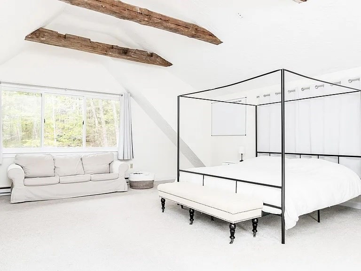
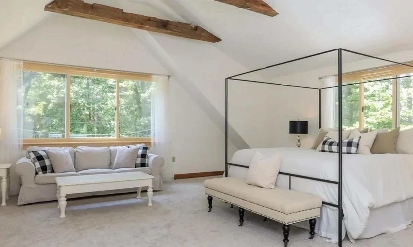
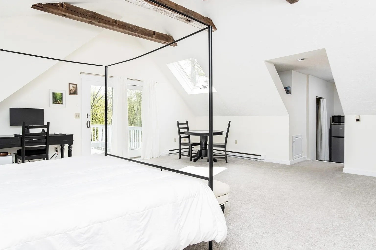
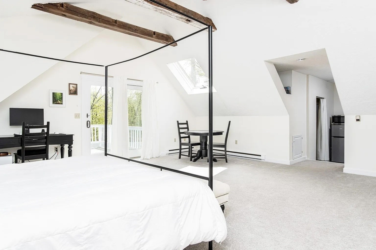
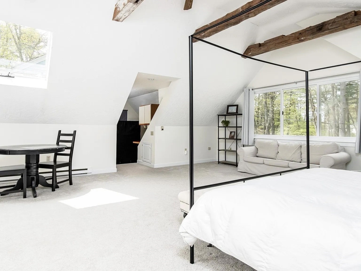
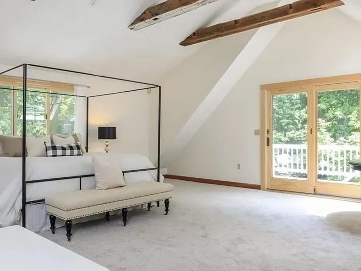
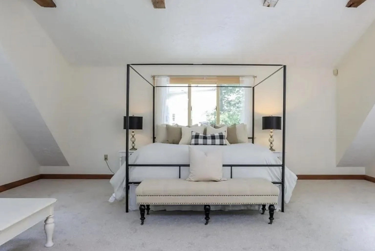
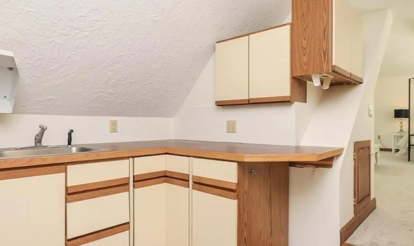
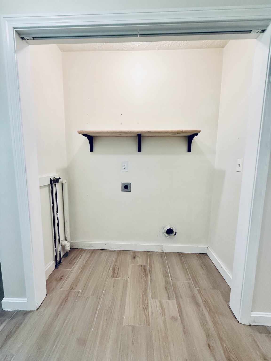
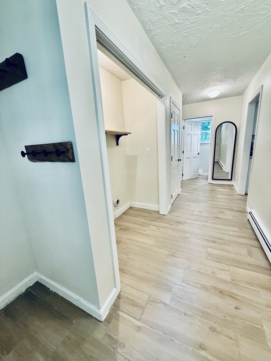
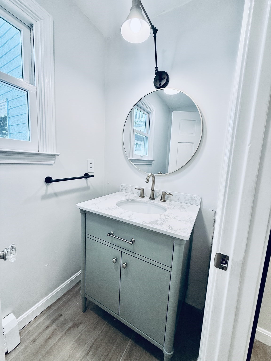
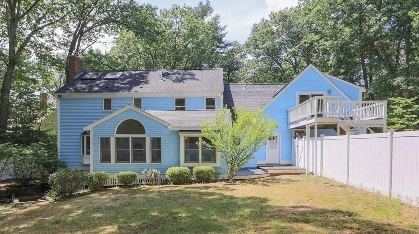
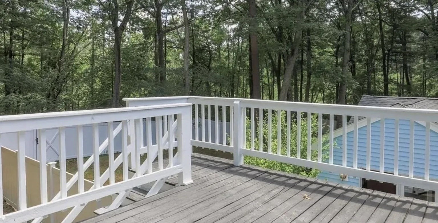
Fabulous sun-filled home featuring a lush, shaded, flat yard and plenty of versatile living space. The spacious two-car garage opens to a convenient mudroom with a half bath and laundry. On the first floor, enjoy an open flow between the updated kitchen and the newly carpeted, sun-filled family room. The kitchen features a new refrigerator, reverse-osmosis (RO) water system with serviced water filter, and an induction cooktop with electric oven. The main floor also offers a formal dining room and a separate office, which could easily be used as a den or music room. Upstairs, newly carpeted stairs lead to spacious bedrooms and an updated bathroom with a double shower head. The primary suite is a standout, featuring two walk-in closets, a vaulted beamed ceiling with skylights, and a private en-suite bathroom with a double shower head. For additional flexibility, the exterior-access, newly carpeted in-law apartment offers a kitchenette, full bathroom, and private balcony--ideal for multi-generational living, a nanny, or a potential sublet with approval. Rent includes basic snow plowing, basic lawn care, and internet. Lease term is negotiable. One medium-sized pet may be considered for an additional monthly fee.

8/16/2026 2:30PM - 4:00PM EDT

4
beds

4
baths

2,939 Sq.Ft. LIVING AREA

1.06 Acres lot

Features & Amenities

Interior

  • total bedrooms4
  • Total bathrooms4
  • full bathrooms3
  • half bathroom1
  • Laundry room Flooring - Stone/Ceramic Tile, Main Level, Electric Dryer Hookup, First Floor, In Building
  • Flooring Carpet, Hardwood
  • Fireplace Living Room
  • APPLIANCES Range, Dishwasher, Microwave, Refrigerator, Freezer
  • other interior Features Bathroom - Full, Bathroom - With Shower Stall, Cathedral Ceiling(s), Ceiling Fan(s), Beamed Ceilings, Vaulted Ceiling(s), Wet Bar, Open Floorplan, Slider, Lighting - Overhead, Ceiling - Half-Vaulted, Recessed Lighting, In-Law Floorplan, Bathroom, Den

Area & Lot

  • Status For Lease
  • OPEN HOUSE

    8/16/2026 2:30PM - 4:00PM EDT

  • Living Area2,939 Sq.Ft.
  • Total Area2,939 Sq.Ft.
  • Lot Area1.06 Acres
  • MLS® ID73563853
  • TypeResidential
  • YEAR BUILT1987
  • Elementary SchoolShaker Lane & Russell Street
  • Middle SchoolLittleton Middle School
  • High SchoolLittleton High School

Exterior

  • Garage Space2.0
  • HEAT TYPEElectric, Oil, Electric Baseboard
  • other exterior FeaturesBalcony / Deck, Balcony - Exterior, Deck, Balcony, Rain Gutters, Screens, Fenced Yard

Financial

  • Lease Price$6,200/mo
  • Lease Term 12 MONTHS
WATCH VIDEO

Work With Abby

Abby’s attention to detail and extensive knowledge of the area makes her an unparalleled asset for any homebuyer or seller.

Follow Me On Instagram