SEE ALL PHOTOS

221 Pope Rd$1,135,000For Sale

$1,135,000
For Sale
NEXT
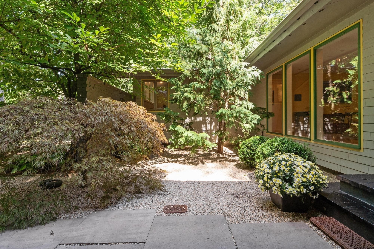
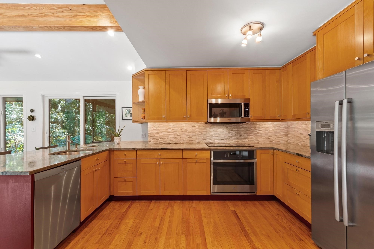
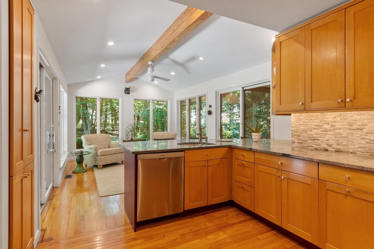
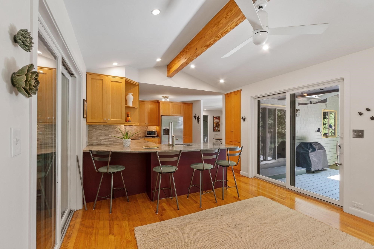
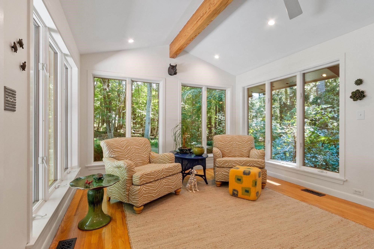
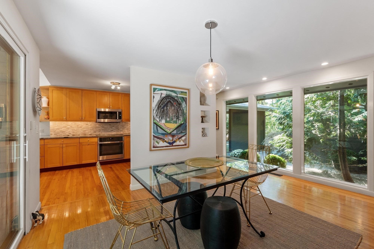
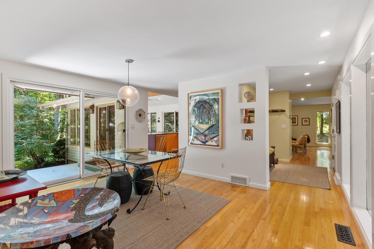
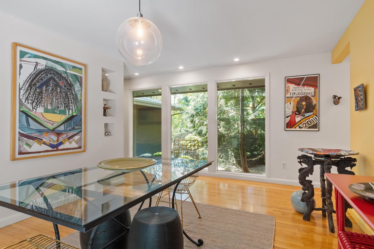
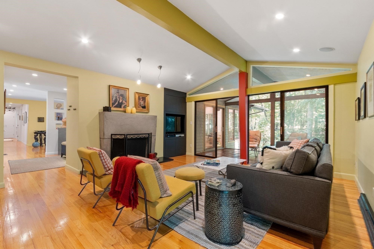
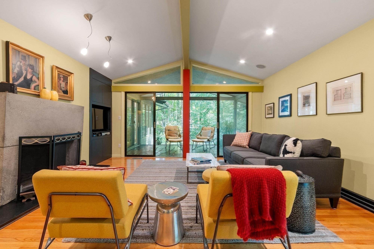
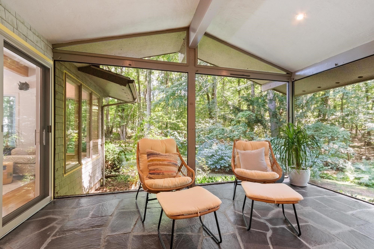
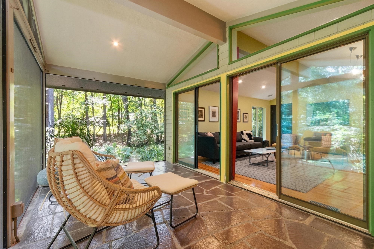
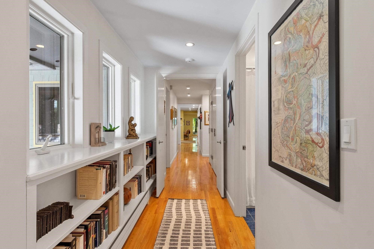
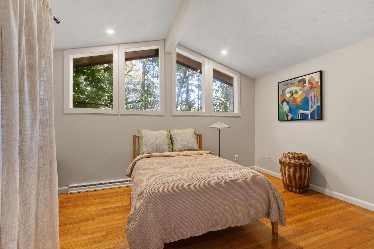
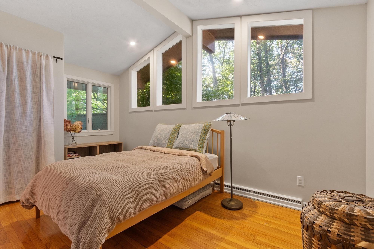
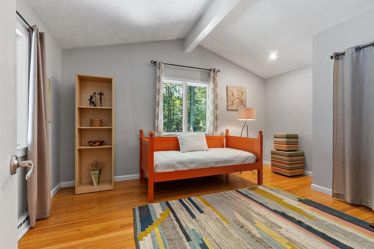
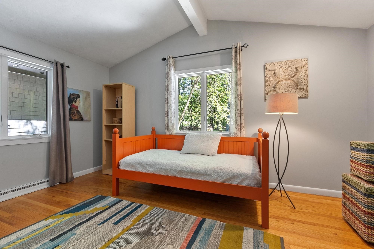
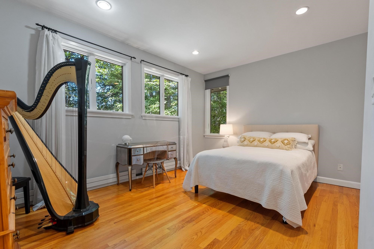
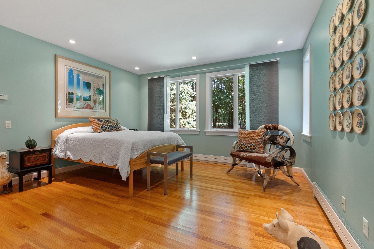
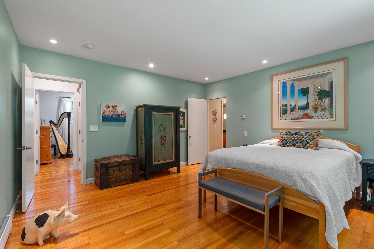
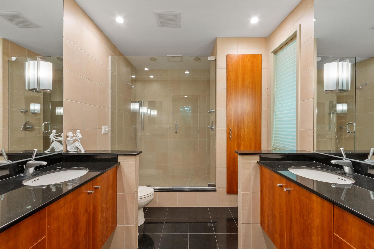
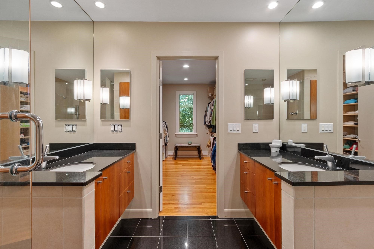
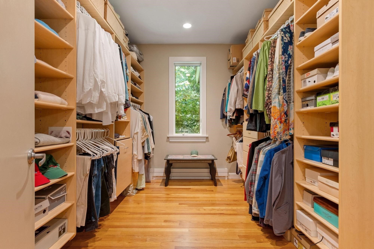
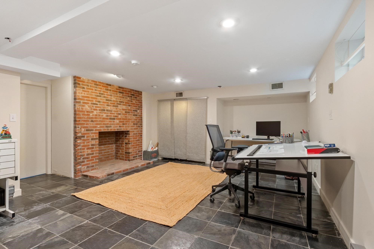
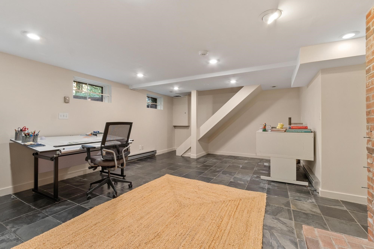
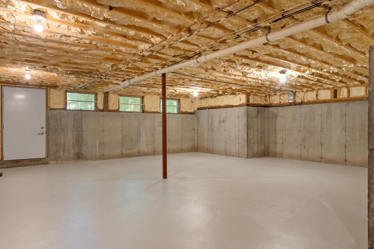
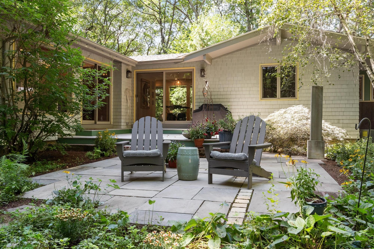
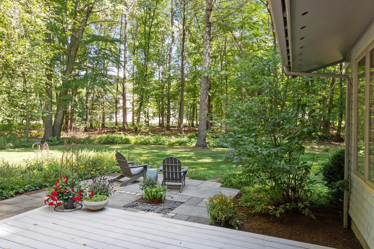
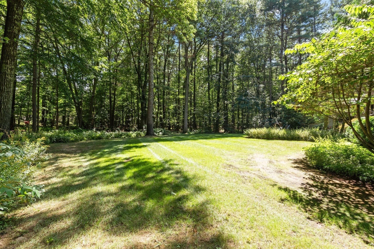
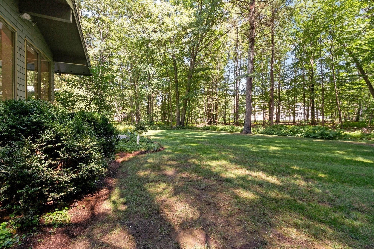
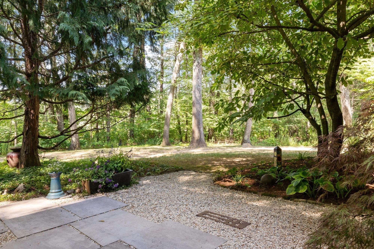
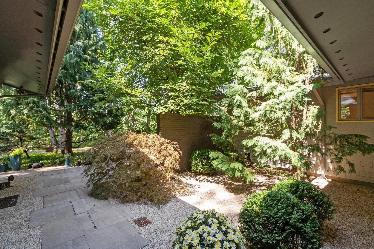
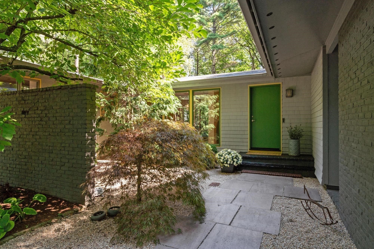
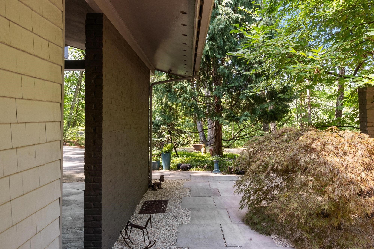
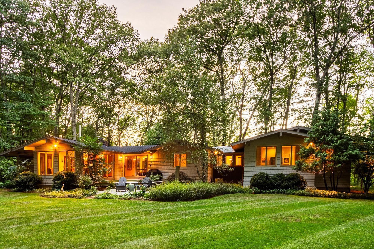
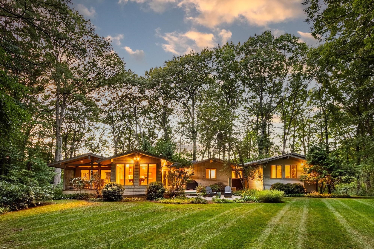
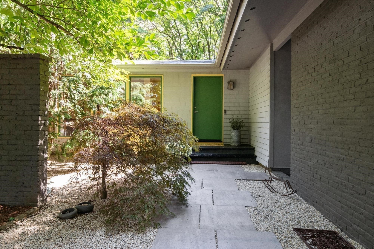
Set on 1.32 private acres along sought-after scenic Pope Road, this custom-designed mid-century modern home pairs distinctive architecture with an exceptional connection to its natural surroundings. A sandstone walkway set in pea stone leads through mature plantings to a welcoming front courtyard, setting the tone for the thoughtfully designed spaces within. Inside, soaring ceilings, expansive walls of glass, and hardwood floors create an airy, light-filled interior where the landscape is always in view. The open kitchen and sitting area feature a generous peninsula with seating for four, while the family room offers a wood-burning fireplace and walls of glass overlooking the surrounding landscape. Architectural details continue throughout, including dramatic ceiling heights in all four bedrooms and thoughtfully selected finishes that reinforce the home's custom character.The kitchen and dining areas open directly to a deck and bluestone patio, creating a natural extension of the living space for entertaining, dining outdoors, or simply enjoying the peaceful setting. A screened porch, with floor-to-ceiling screens and a flagstone floor, offers an immersive connection to the surrounding landscape.The spacious primary suite includes a beautifully appointed bath with dual vanities and a walk-in tiled shower, as well as a generous walk-in closet. Three additional bedrooms are all well proportioned, and the renovated half bath features nickel-gap detailing, tile flooring, and a new vanity.The lower level provides a spacious office with a second wood-burning fireplace along with substantial storage. Beneath the addition, completed in 2000, additional unfinished space offers compelling possibilities for a workshop, studio, or potential ADU.With its architectural character, privacy, abundant natural light, and seamless relationship with the outdoors, this is an exceptional offering in one of Acton's most desirable settings--close to conservation trails, the bike path, top-rated schools, and everyday conveniences.
8/22/2026 1:00PM - 3:00PM EDT

8/23/2026 1:00PM - 3:00PM EDT

4
beds

3
baths

2,790 Sq.Ft. LIVING AREA

1.32 Acres lot

Features & Amenities

Interior

  • total bedrooms4
  • Total bathrooms3
  • full bathrooms2
  • half bathroom1
  • Laundry room Electric Dryer Hookup, Washer Hookup, Lighting - Overhead, First Floor
  • Flooring Tile, Hardwood, Stone / Slate, Flooring - Hardwood, Flooring - Stone/Ceramic Tile
  • Fireplace Family Room
  • APPLIANCES Water Heater, Range, Dishwasher, Microwave, Refrigerator, Washer, Dryer, Water Treatment
  • other interior Features Ceiling Fan(s), Beamed Ceilings, Vaulted Ceiling(s), Recessed Lighting, Slider, Lighting - Overhead, Closet, Sitting Room, Office

Area & Lot

  • Status For Sale
  • OPEN HOUSE

    8/22/2026 1:00PM - 3:00PM EDT

    8/23/2026 1:00PM - 3:00PM EDT

  • Living Area2,790 Sq.Ft.
  • Total Area2,790 Sq.Ft.
  • Lot Area1.32 Acres
  • MLS® ID73566475
  • TypeResidential
  • YEAR BUILT1963
  • NeighborhoodConcord
  • Architecture StylesMid-Century Modern
  • Elementary SchoolParker Damon School
  • Middle SchoolRj Grey
  • High SchoolAb

Exterior

  • Garage Space1.0
  • water SourcePrivate
  • utilitiesfor Electric Range, for Electric Oven, for Electric Dryer, Washer Hookup
  • roofShingle
  • lot featuresLevel
  • parkingAttached, Carport, Paved Drive, Off Street, Paved
  • HEAT TYPEForced Air, Baseboard, Oil, Electric, Fireplace
  • AIR CONDITIONINGCentral Air
  • sewerPrivate Sewer
  • SubstructureConcrete Perimeter
  • security FeaturesSecurity System
  • other exterior FeaturesPorch - Screened, Deck - Composite, Storage, Professional Landscaping, Sprinkler System, Screens, Invisible Fence, Stone Wall

Financial

  • Sales Price$1,135,000
  • Real Estate Tax $15,998/yr
  • Zoning Res

Concord

Concord is a picturesque New England community located just 20 miles west of Boston. Home to Henry David Thoreau, Louisa May Alcott, Ralph Waldo Emerson, and Nathaniel Hawthorne.

Explore
WATCH VIDEO

Work With Abby

Abby’s attention to detail and extensive knowledge of the area makes her an unparalleled asset for any homebuyer or seller.

Follow Me On Instagram