SEE ALL PHOTOS

220 Newtown Road$1,900,000For Sale

$1,900,000
For Sale
NEXT
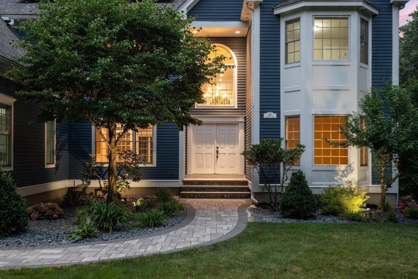
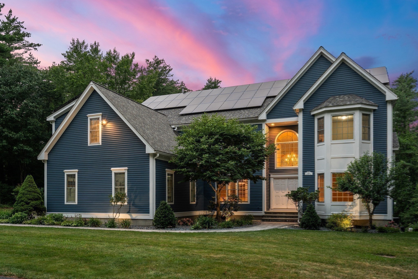
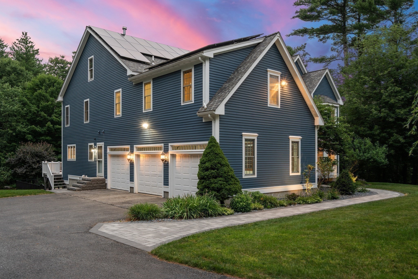
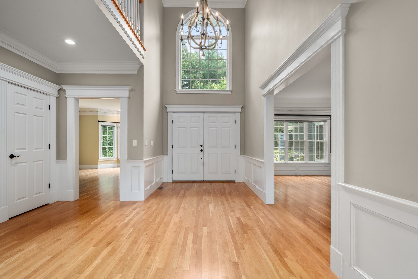
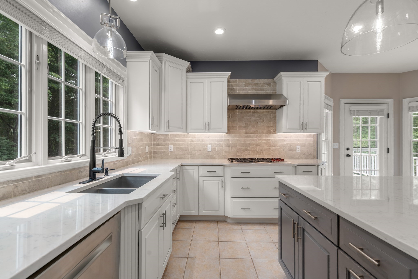
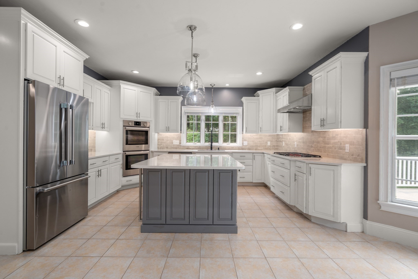
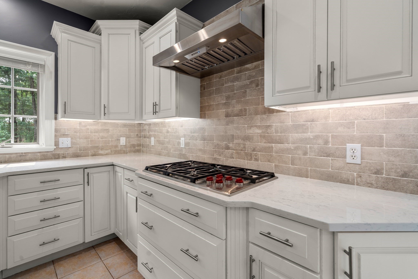
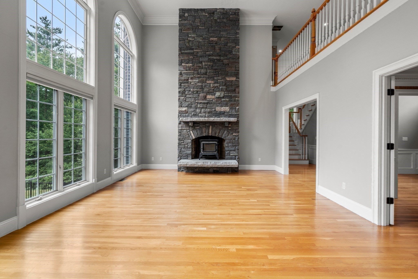
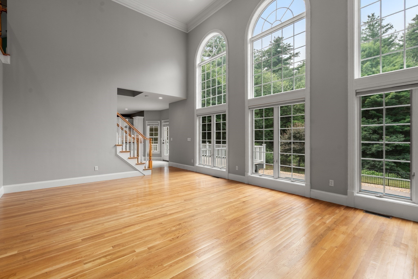
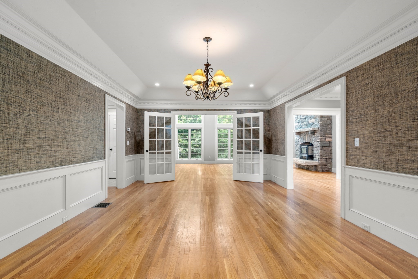
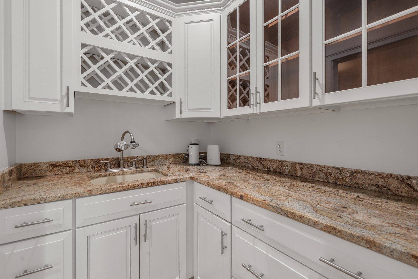
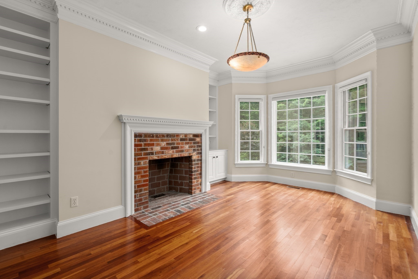
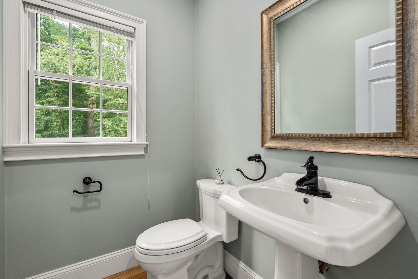
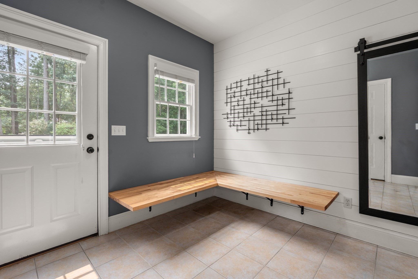
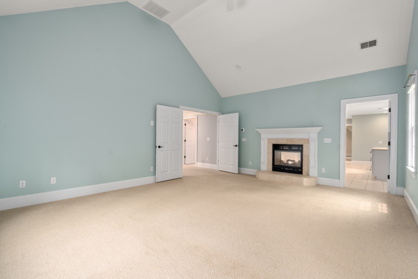
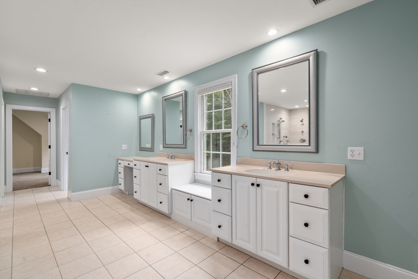
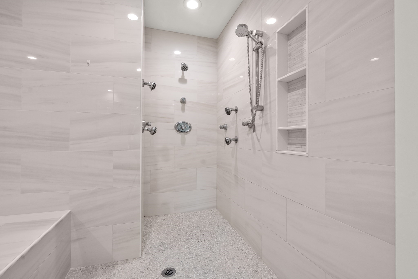
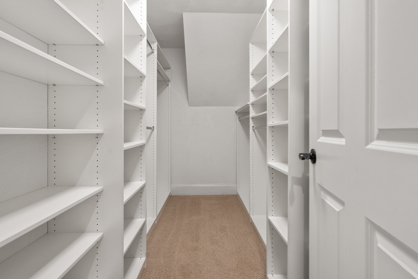
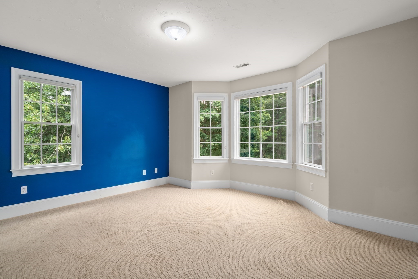
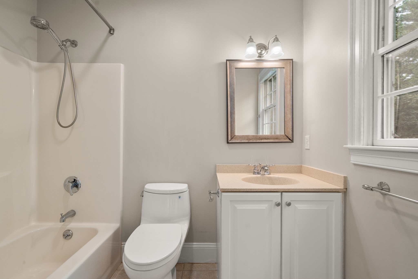
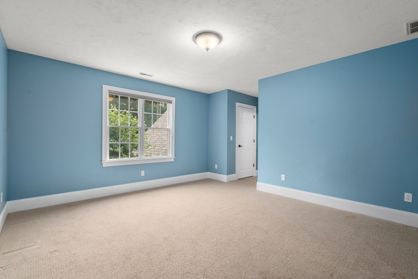
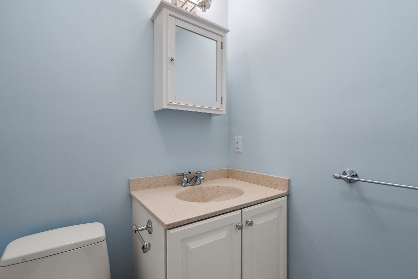
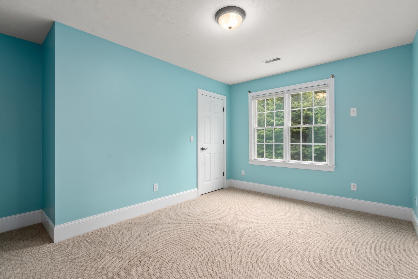
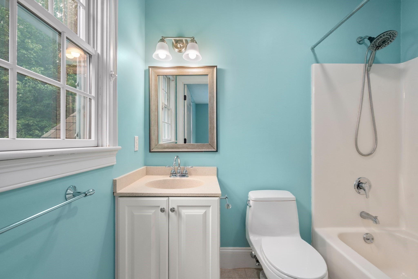
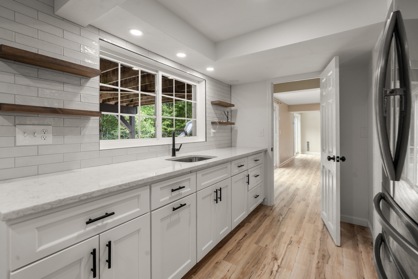
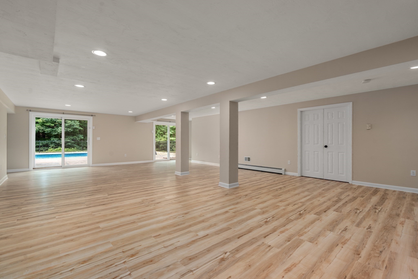
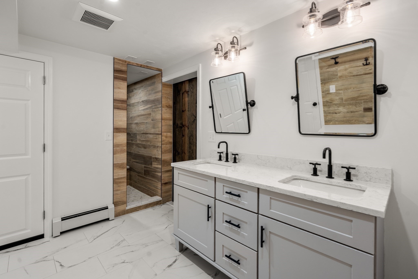
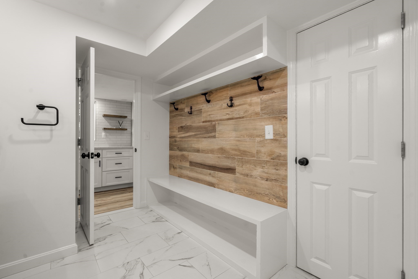
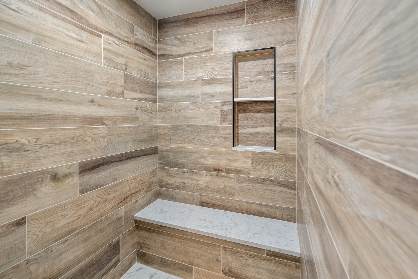
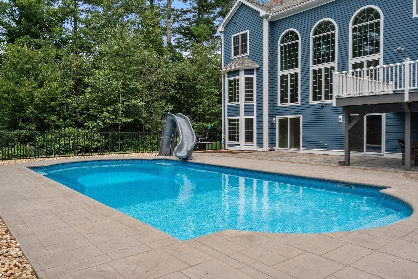
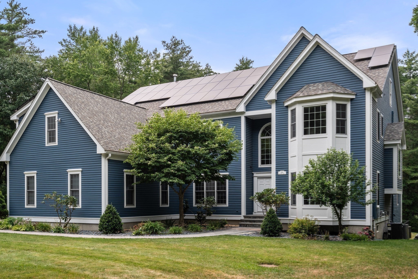
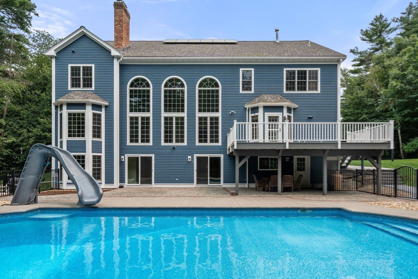
Located on a private way cul de sac, this stunning young 4 bed, 5 1/2 bath Colonial checks off all the boxes. Outdoor living with deck, patio and heated saltwater pool set amongst landscaped grounds, you will never want to leave. A sunny, open floor plan and floor-to-ceiling windows bring the outdoors in, with a breathtaking backdrop for entertaining and family gatherings all year long. Enjoy a newly renovated chef's kitchen with quartz counters and island, Wolf range, Bosch appliances, walk-in pantry and mudroom. Easy access from the kitchen to the large deck for grilling and entertaining outdoors or connecting to the family room with nature views and the ability to relax by the fire with floor to ceiling stone fireplace. First floor offers flexibility with dining room with french doors and butler's pantry, living room/den with bay window, office with fireplace, and a half bath. Upstairs is a luxurious primary bedroom with fireplace, ensuite bath with double sinks, vanity and walk-in closets, three additional bedrooms all with their own bathrooms, the laundry room, and access to an unfinished walk up attic. The finished lower level is walkout to the pool and offers a large living space, full kitchen with quartz and stainless and custom cabinetry, full bath with double sinks and radiant heat flooring and changing area. This home boasts a new heat pump heating system, central a/c, central vac and EV charger. Access to Acton's top-ranked schools! Enjoy nearby walking trails, conversation land and Bruce Freeman rail trail. Easy access to Rt 2, 495 and128/95 and Acton commuter rail train station to Boston.
4
beds

6
baths

5,902 Sq.Ft. LIVING AREA

3.63 Acres lot

Features & Amenities

Interior

  • total bedrooms4
  • Total bathrooms6
  • full bathrooms5
  • half bathroom1
  • Laundry room Second Floor
  • Flooring Hardwood, Flooring - Stone/Ceramic Tile, Flooring - Hardwood
  • Fireplace Family Room, Master Bedroom
  • APPLIANCES Oven, Dishwasher, Range, Refrigerator, Wine Refrigerator
  • other interior Features Bathroom - Full, Closet, Bathroom, Mud Room, Office, Central Vacuum, Walk-up Attic

Area & Lot

  • Status For Sale
  • Living Area5,902 Sq.Ft.
  • Total Area5,902 Sq.Ft.
  • Lot Area3.63 Acres
  • MLS® ID73552916
  • TypeResidential
  • YEAR BUILT2000
  • NeighborhoodActon
  • Architecture StylesColonial
  • Elementary SchoolChoice Of 6
  • Middle SchoolR.J. Grey
  • High SchoolActon-Boxborough

Exterior

  • Garage Space3.0
  • water SourcePrivate
  • PoolPool - Inground Heated
  • roofShingle
  • lot featuresCul-De-Sac, Cleared
  • parkingAttached, Garage Door Opener, Paved Drive, Off Street
  • HEAT TYPEBaseboard, Radiant, Heat Pump, Oil, Propane, Fireplace
  • AIR CONDITIONINGCentral Air
  • sewerPrivate Sewer
  • SubstructureConcrete Perimeter
  • Green featuresSolar
  • other exterior FeaturesDeck, Patio, Covered Patio/Deck, Pool - Inground Heated, Professional Landscaping, Sprinkler System, Stone Wall

Financial

  • Sales Price$1,900,000
  • Real Estate Tax $29,042/yr
  • Zoning res

Acton

Please provide your Implementation Manager with the content you wish to display on this page. Thank you!

Explore
WATCH VIDEO

Work With Abby

Abby’s attention to detail and extensive knowledge of the area makes her an unparalleled asset for any homebuyer or seller.

Follow Me On Instagram