SEE ALL PHOTOS

197 Speen Street$719,000For Sale

$719,000
For Sale
NEXT
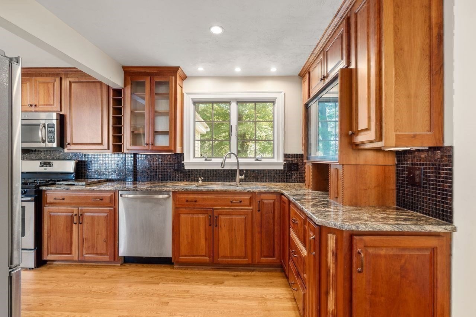
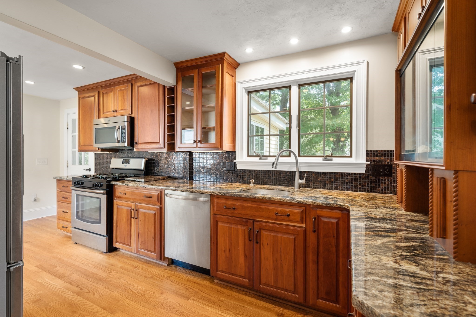
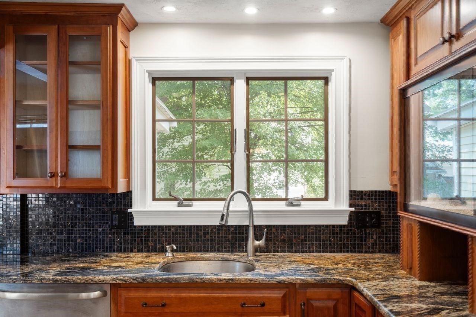
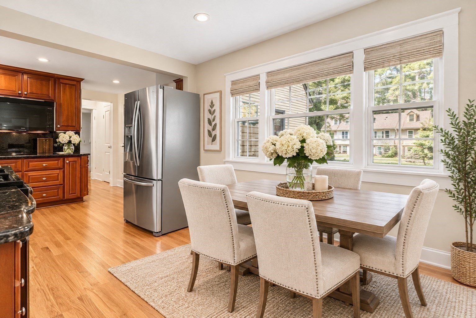
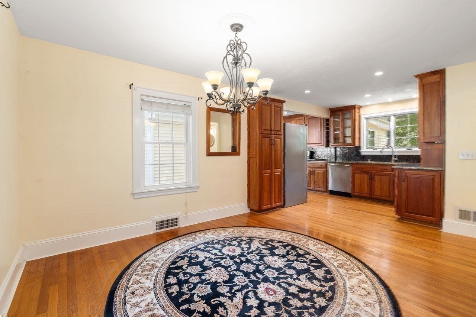
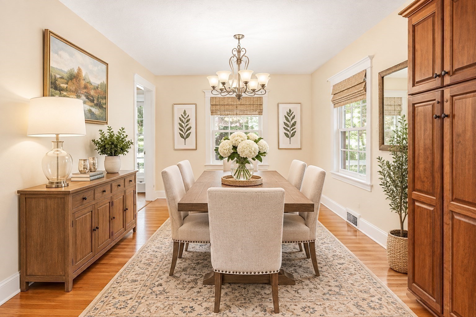
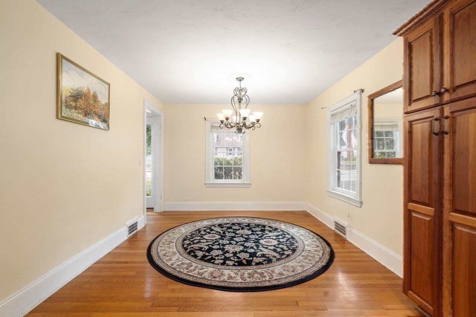
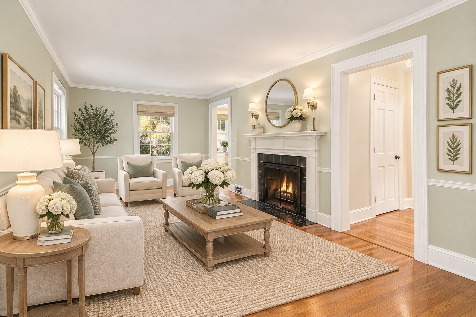
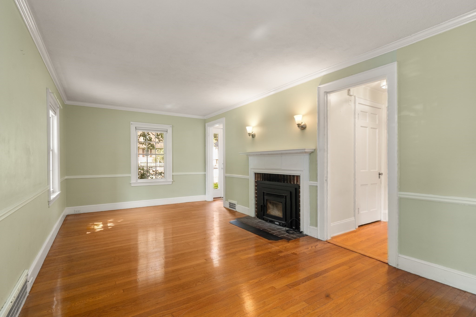
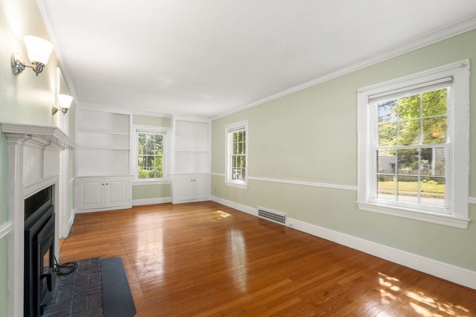
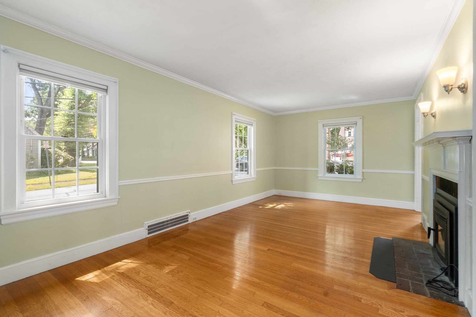
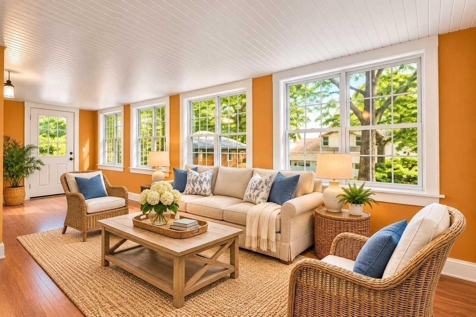
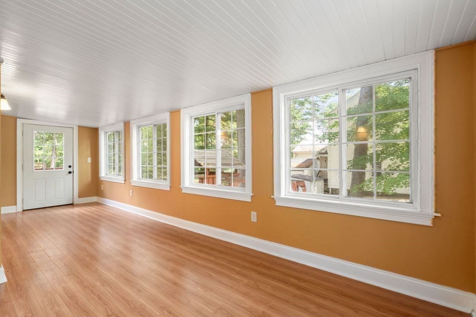
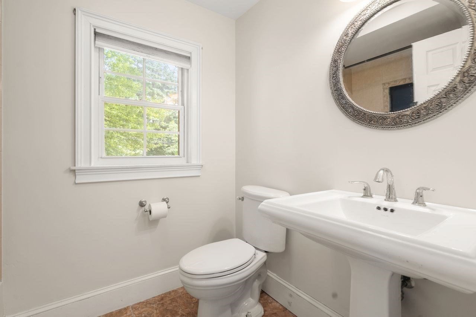
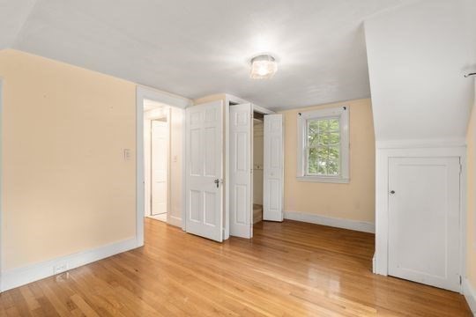
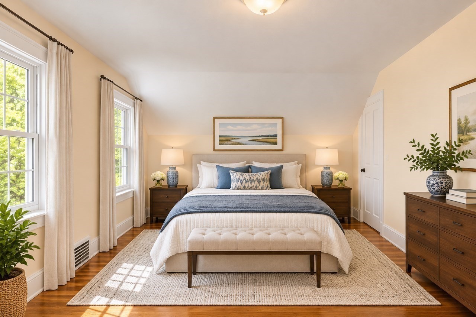
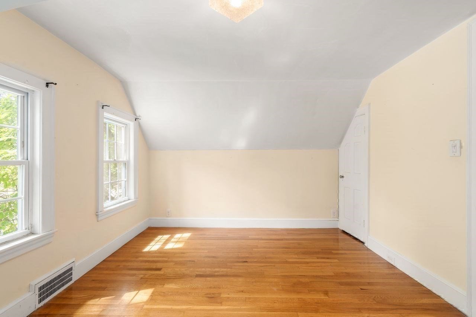
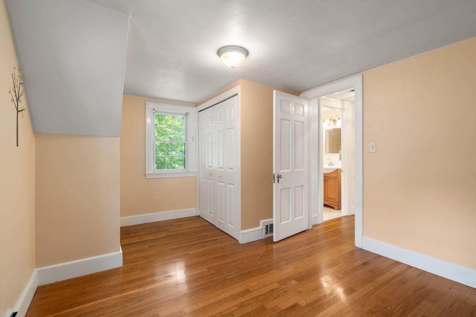
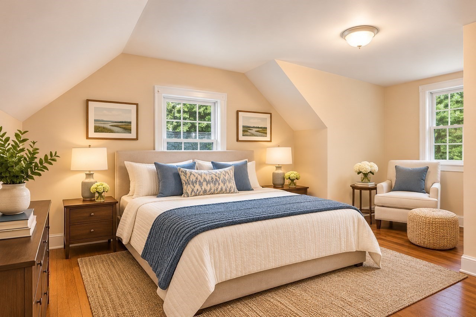
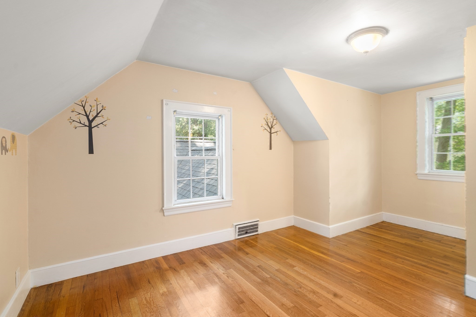
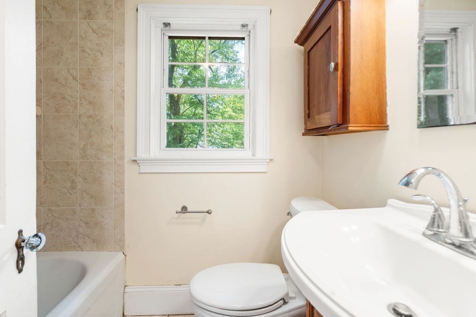
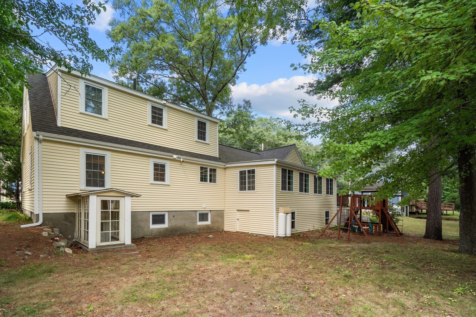
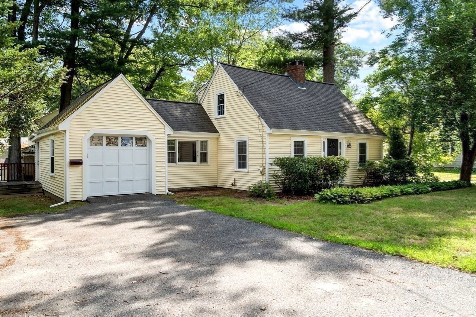
Enjoy the lake! This well maintained classic cape style home offers hardwood floors throughout, a granite and stainless kitchen, two fireplaces and a unique setting on a corner lot for privacy and walks along the lake. A glorious sunroom, standing at the kitchen sink, and the upstairs bedrooms all offer views out to the lake. The first floor includes a kitchen opening to a dining room / family room, a front-to-back living room with fireplace, a sunroom, and a full bathroom. The second floor includes two bedrooms and a full bathroom and the basement includes a finished bonus room with central heating and fireplace perfect for a playroom, home office, or guest room. Features include gleaming hardwood floors, newer windows throughout and an attached one car garage with EV charger. Enjoy peace of mind with new vinyl siding (2021) and new roof (2018). One of the most convenient locations in Natick with nearby John J. Lane Park for walking trails, volleyball and playgrounds and steps to the Natick Mall, restaurants and shopping, Route 9, the Mass Pike and Routes 128/95. Access Natick's top-ranked schools and all that Natick has to offer..

2
beds

2
baths

1,484 Sq.Ft. LIVING AREA

7,971 Sq.Ft. lot

Features & Amenities

Interior

  • total bedrooms2
  • Total bathrooms2
  • full bathrooms2
  • Laundry room In Basement
  • Flooring Tile, Hardwood, Flooring - Stone/Ceramic Tile
  • Fireplace Living Room
  • APPLIANCES Range, Dishwasher, Disposal, Microwave, Refrigerator, Washer, Dryer
  • other interior Features Lighting - Sconce, Sun Room, Bonus Room

Area & Lot

  • Status For Sale
  • Living Area1,484 Sq.Ft.
  • Total Area1,484 Sq.Ft.
  • Lot Area7,971 Sq.Ft.
  • MLS® ID73568514
  • TypeResidential
  • YEAR BUILT1945
  • Architecture StylesCape
  • View DescriptionScenic View(s)
  • Elementary SchoolBrown Elementary
  • Middle SchoolKennedy
  • High SchoolNatick High School

Exterior

  • Garage Space1.0
  • water SourcePublic
  • roofShingle
  • lot featuresCorner Lot, Level
  • parkingAttached, Garage Door Opener, Workshop in Garage, Paved Drive, Off Street, Paved
  • HEAT TYPECentral, Fireplace
  • AIR CONDITIONINGWindow Unit(s)
  • sewerPublic Sewer
  • SubstructureConcrete Perimeter
  • other exterior FeaturesDeck - Wood, Rain Gutters, Storage, Screens

Financial

  • Sales Price$719,000
  • Real Estate Tax $7,665/yr
  • Zoning Res
WATCH VIDEO

Work With Abby

Abby’s attention to detail and extensive knowledge of the area makes her an unparalleled asset for any homebuyer or seller.

Follow Me On Instagram