SEE ALL PHOTOS

15 Nickerson Rd$1,995,000For Sale

$1,995,000
For Sale
NEXT
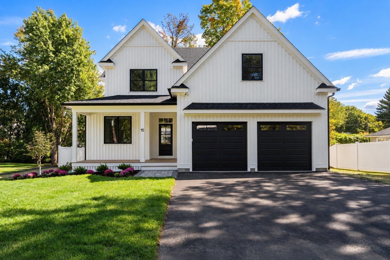
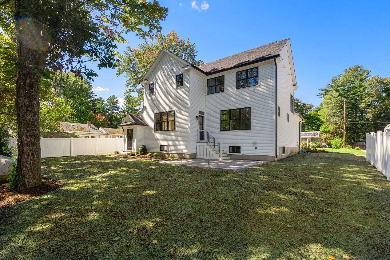
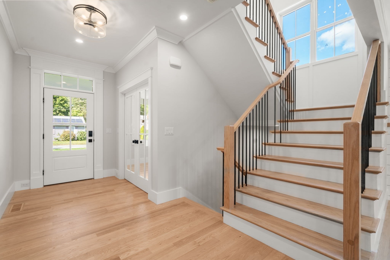
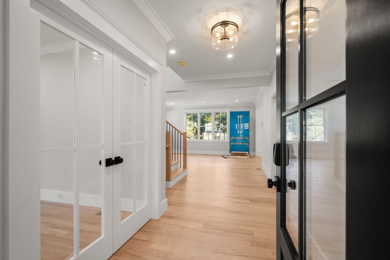
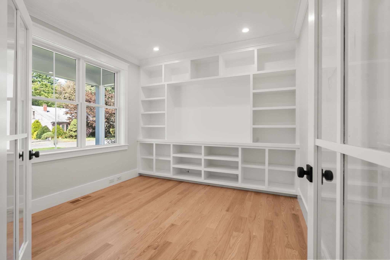
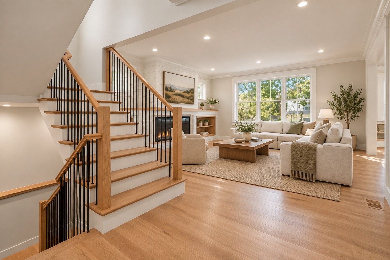
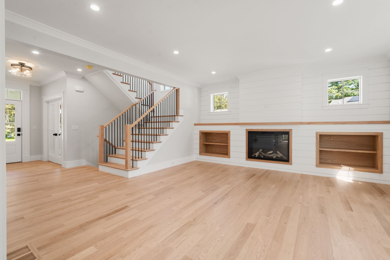
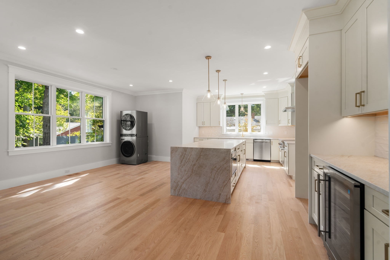
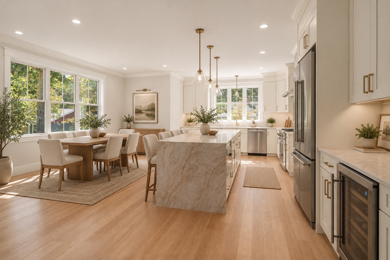
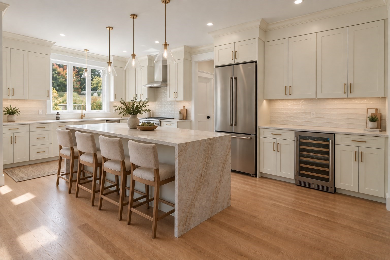
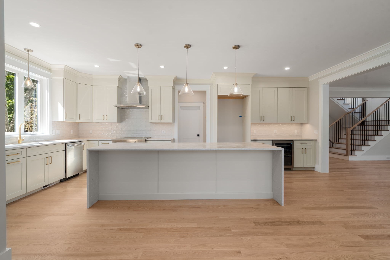
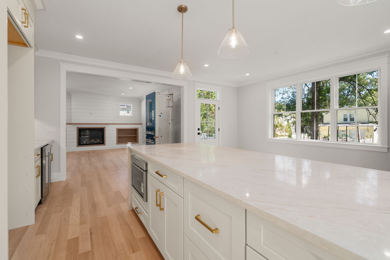
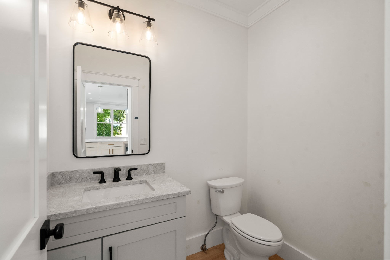
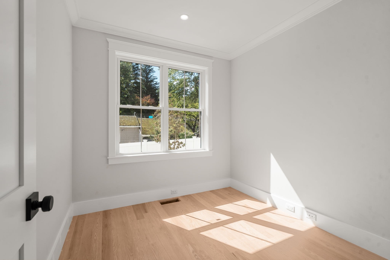
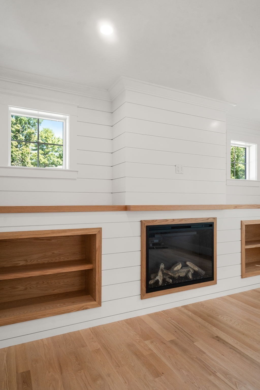
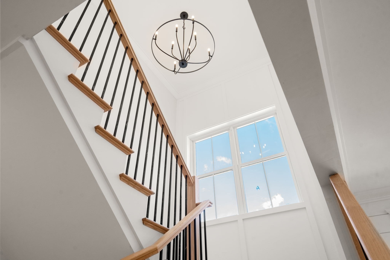
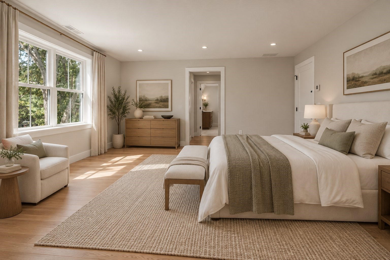
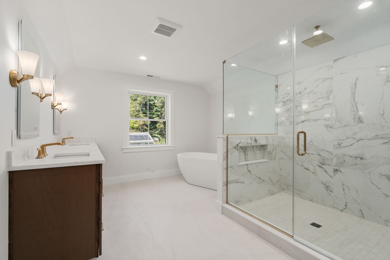
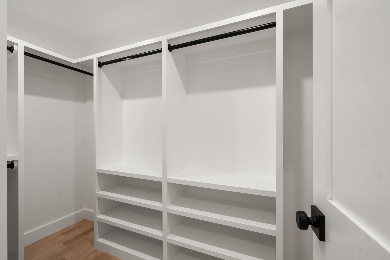
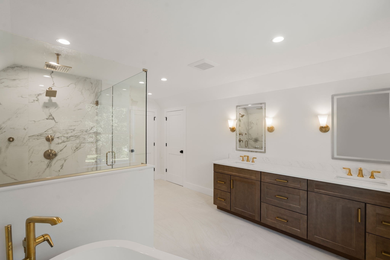
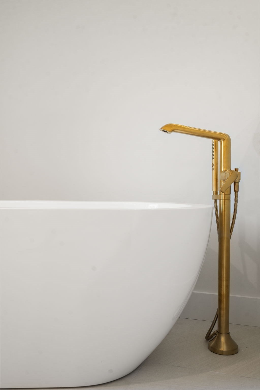
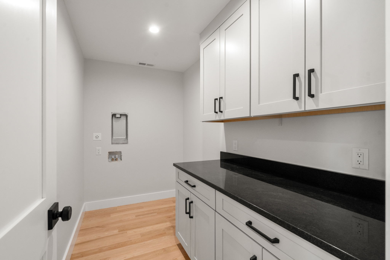
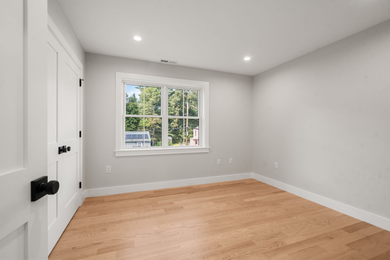
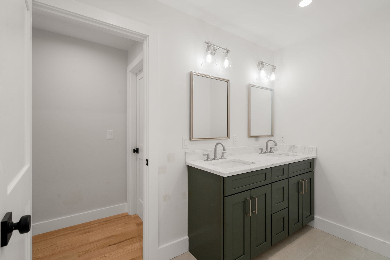
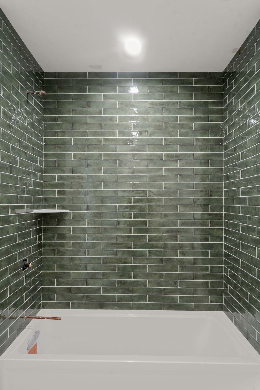
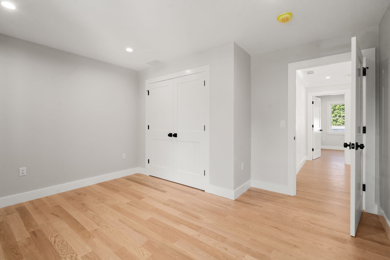
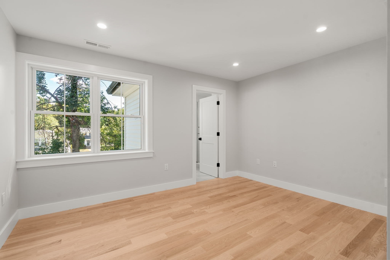
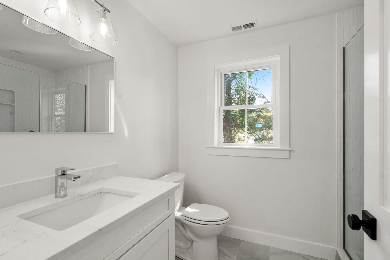
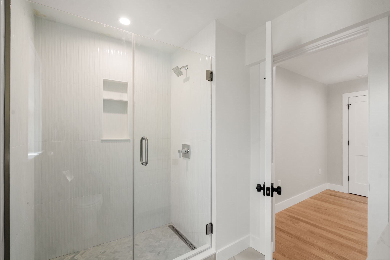
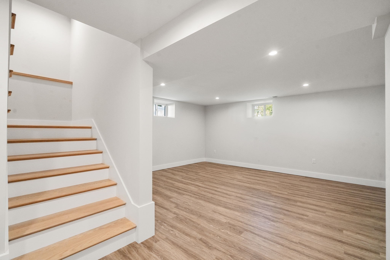
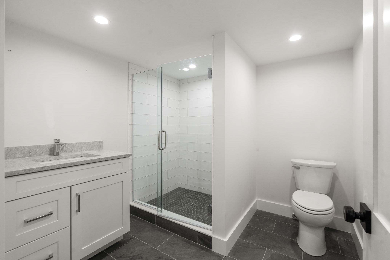
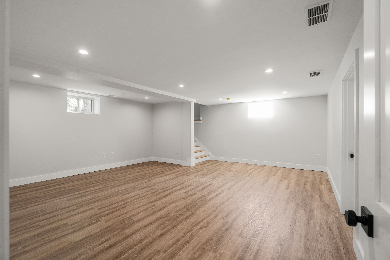
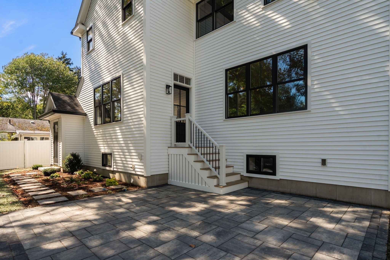
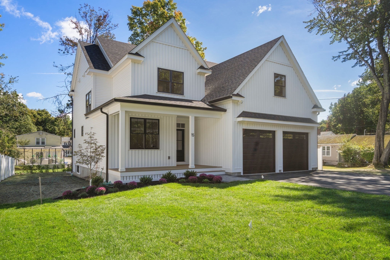
Beautifully finished and ready for immediate occupancy, this newly constructed home combines quality craftsmanship, thoughtfully selected finishes and a floor plan designed for today's lifestyle. Offering over 3,800 SF, 4 bedrooms and 4.5 baths, the home features oak flooring and custom millwork throughout. The standout kitchen features Thermador appliances, quartz countertops, generous cabinetry, a large center island, beverage center and pantry, opening to a spacious family room with custom built-ins and an electric fireplace. A private study and custom mudroom complete the main level. Upstairs, the primary suite offers two walk-in closets and a luxurious bath with dual vanities, freestanding soaking tub, oversized tiled shower and radiant heated floors. Three additional bedrooms, including an ensuite, and a dedicated laundry room complete the second floor. The finished lower level offers flexible space for a playroom, media room, gym or guests, plus a full bath. Energy-efficient construction includes 2x6 framing, ZIP System sheathing, spray foam insulation, heat pump heating and cooling, ERV ventilation and a hybrid hot water heater. Landscaped grounds, irrigation and a rear paver patio complete the property. Ideally located within walking distance of Bedford Center, shops and restaurants, close to the bike path and with easy access to commuting routes.

4
beds

5
baths

3,800 Sq.Ft. LIVING AREA

9,374 Sq.Ft. lot

Features & Amenities

Interior

  • total bedrooms4
  • Total bathrooms5
  • full bathrooms4
  • half bathroom1
  • Laundry room Second Floor, Electric Dryer Hookup, Washer Hookup
  • Flooring Wood, Tile
  • APPLIANCES Electric Water Heater, Water Heater, Range, Dishwasher, Microwave, Refrigerator, Washer, Dryer, Range Hood
  • other interior Features Bonus Room, Media Room, Home Office

Area & Lot

  • Status For Sale
  • Living Area3,800 Sq.Ft.
  • Total Area3,800 Sq.Ft.
  • Lot Area9,374 Sq.Ft.
  • MLS® ID73582357
  • TypeResidential
  • YEAR BUILT2026
  • Architecture StylesColonial
  • Elementary SchoolBedford
  • Middle SchoolBedford
  • High SchoolBedford

Exterior

  • Garage Space2.0
  • water SourcePublic
  • utilitiesfor Electric Range, for Electric Dryer, Washer Hookup
  • roofShingle
  • lot featuresLevel
  • parkingAttached, Garage Door Opener, Insulated, Paved Drive, Paved
  • HEAT TYPEHeat Pump, Air Source Heat Pumps (ASHP)
  • AIR CONDITIONINGHeat Pump, Air Source Heat Pumps (ASHP)
  • sewerPublic Sewer
  • SubstructureConcrete Perimeter
  • other exterior FeaturesPorch, Patio, Professional Landscaping, Sprinkler System

Financial

  • Sales Price$1,995,000
  • Real Estate Tax $6,222/yr
  • Zoning C
WATCH VIDEO

Work With Abby

Abby’s attention to detail and extensive knowledge of the area makes her an unparalleled asset for any homebuyer or seller.

Follow Me On Instagram