SEE ALL PHOTOS

136 Skyline Dr # 136$948,000For Sale

$948,000
For Sale
NEXT
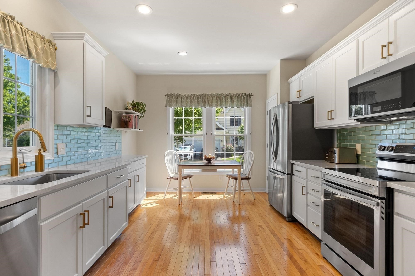
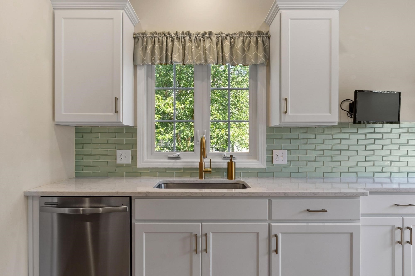
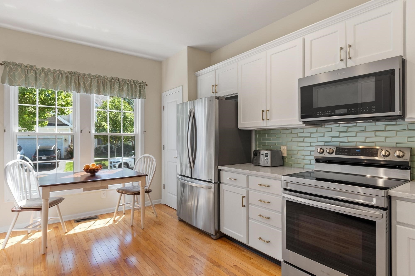
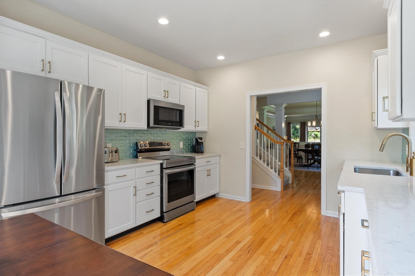
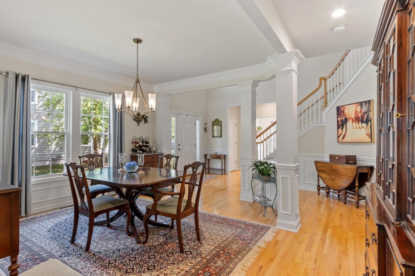
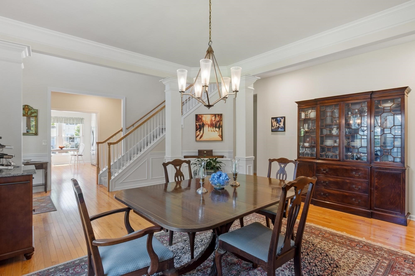
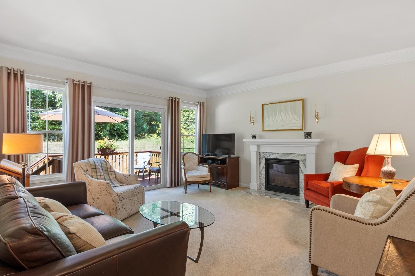
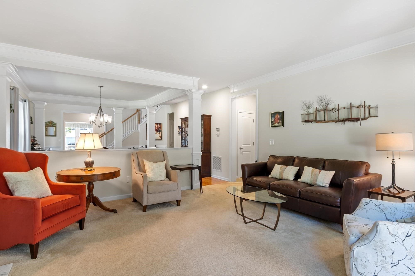
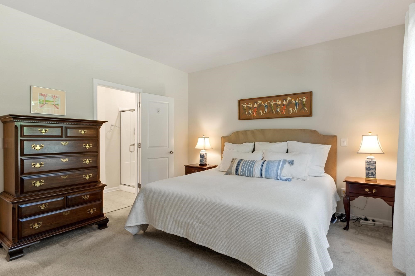
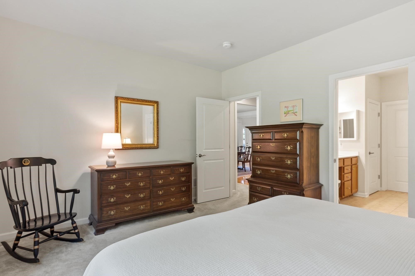
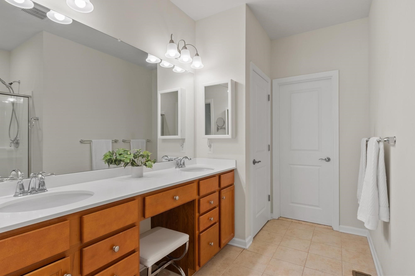
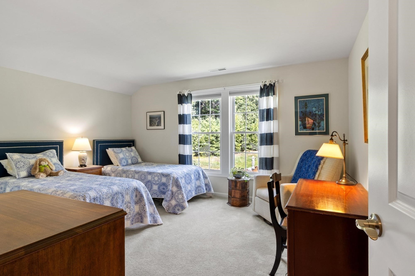
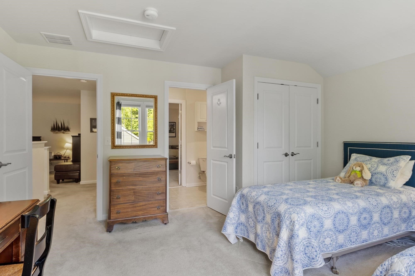
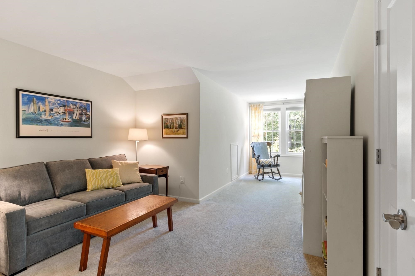
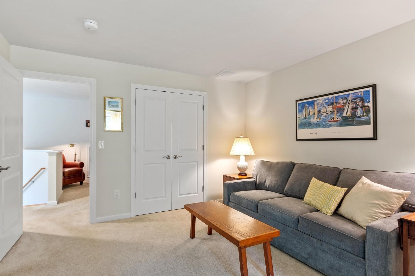
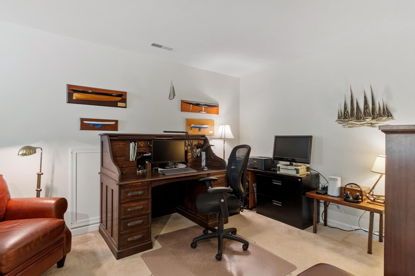
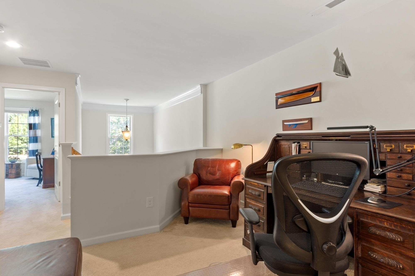
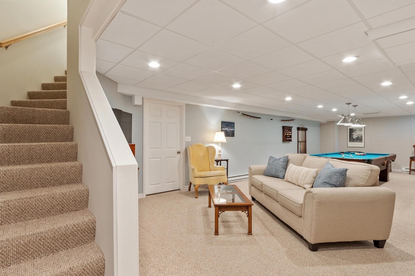
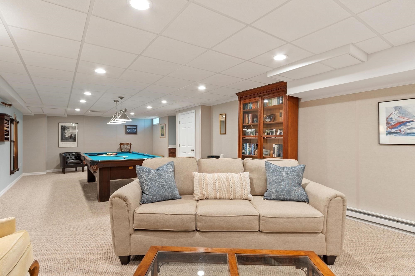
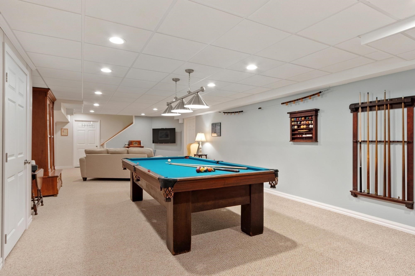
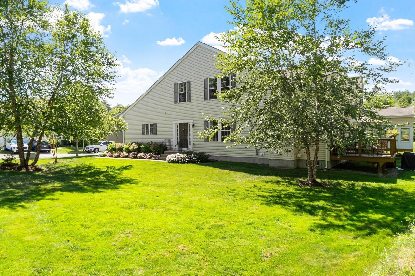
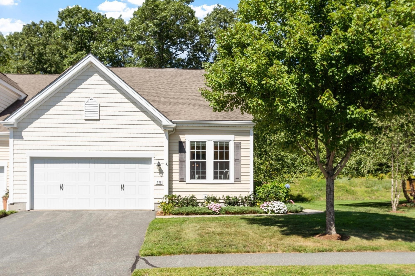
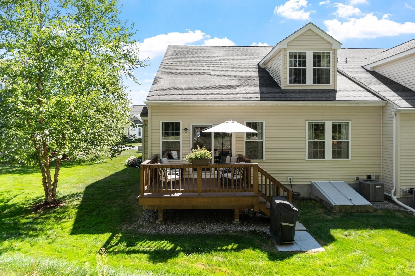
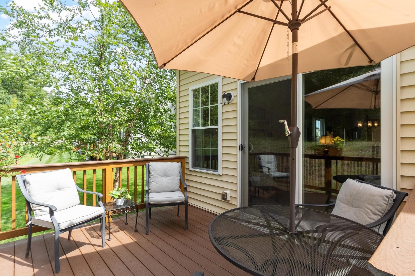
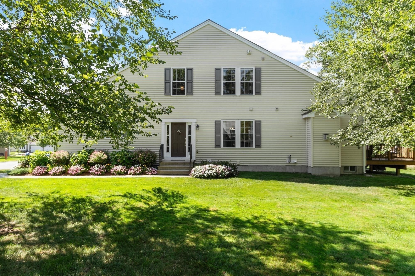
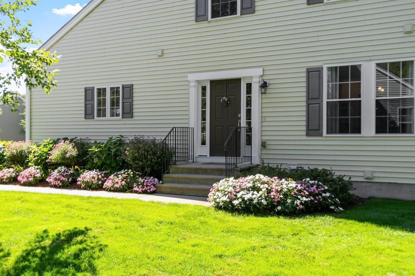
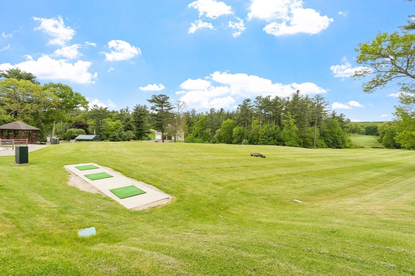
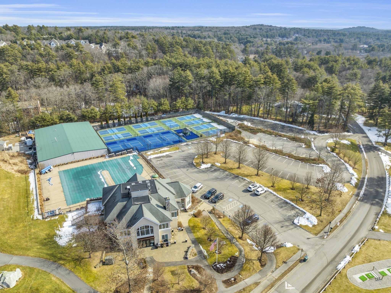
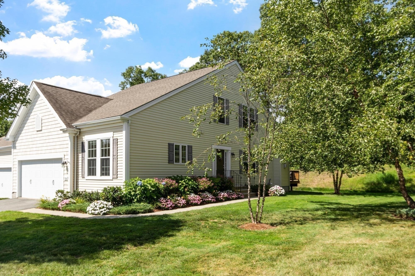
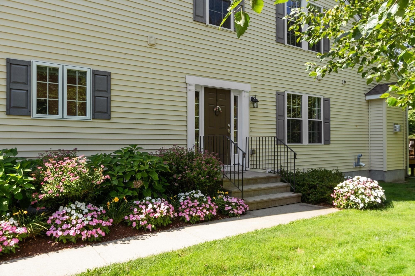
Rarely available, this 3-bedroom, 2.5-bath home at Quail Ridge is located in one of Acton's most popular 55+ communities, offering a wonderful array of social activities, clubs, and community gatherings, along with optional membership to the clubhouse, pickleball courts, and golf course.This exceptional home features numerous thoughtful upgrades and has been lovingly maintained by its original owners. The bright eat-in kitchen was renovated in 2019 with white cabinetry, quartz countertops, glass backsplash, and new appliances. At the time of purchase, the owners selected a 3-bedroom floor plan, expanded the upstairs bathroom, finished the loft, and paid a premium for this desirable location with private woodland views and easy access to nearby conservation trails.The home's exceptional flow is highlighted by generously sized dining and family rooms. The family room features custom millwork, a gas fireplace, and direct access to the deck overlooking the private natural setting. The spacious first-floor primary suite offers a double vanity and a generous walk-in closet with custom built-ins. An office, laundry, and guest bath complete the first floor.The second floor offers a finished loft, two additional bedrooms, and a Jack-and-Jill bath. Completed in 2021, the finished lower level provides additional recreation space, along with abundant storage. An EV charger in the garage adds modern convenience, while a whole-house water filtration system provides clean, filtered water throughout the home. Don't miss this inviting and spacious home offering exceptional privacy, beautiful nature views, and a convenient location near Routes 2 and 495.
9/5/2026 11:00AM - 1:00PM EDT

3
beds

3
baths

2,685 Sq.Ft. LIVING AREA

Features & Amenities

Interior

  • total bedrooms3
  • Total bathrooms3
  • full bathrooms2
  • half bathroom1
  • Laundry room Flooring - Stone/Ceramic Tile, Electric Dryer Hookup, Washer Hookup, Lighting - Overhead, First Floor, In Unit
  • Flooring Tile, Carpet, Hardwood, Flooring - Hardwood, Flooring - Wall to Wall Carpet
  • Fireplace Family Room
  • APPLIANCES Range, Dishwasher, Microwave, Refrigerator, Washer, Dryer
  • other interior Features Cathedral Ceiling(s), Closet, Lighting - Overhead, Recessed Lighting, Lighting - Pendant, Entrance Foyer, Office, Loft, High Speed Internet

Area & Lot

  • Status For Sale
  • OPEN HOUSE

    9/5/2026 11:00AM - 1:00PM EDT

  • Living Area2,685 Sq.Ft.
  • Total Area2,685 Sq.Ft.
  • MLS® ID73571296
  • TypeCondo
  • YEAR BUILT2016
  • NeighborhoodActon
  • Elementary SchoolThe Boardwalk Campus
  • Middle SchoolRj Grey
  • High SchoolAb

Exterior

  • STORIES2
  • Garage Space2.0
  • water SourcePublic
  • utilitiesfor Electric Range, for Electric Oven, for Electric Dryer, Washer Hookup
  • roofShingle
  • parkingAttached, Garage Door Opener, Off Street, Paved
  • HEAT TYPEForced Air, Natural Gas, Electric
  • AIR CONDITIONINGCentral Air
  • sewerOther
  • security FeaturesSecurity System
  • other exterior FeaturesDeck - Composite, Screens, Rain Gutters, Professional Landscaping, Sprinkler System

Financial

  • Sales Price$948,000
  • Real Estate Tax $14,213/yr
  • HOA $694/mo
  • Zoning Res

Acton

Please provide your Implementation Manager with the content you wish to display on this page. Thank you!

Explore
WATCH VIDEO

Work With Abby

Abby’s attention to detail and extensive knowledge of the area makes her an unparalleled asset for any homebuyer or seller.

Follow Me On Instagram