SEE ALL PHOTOS

1172 Lowell Rd$2,849,000For Sale

$2,849,000
For Sale
NEXT
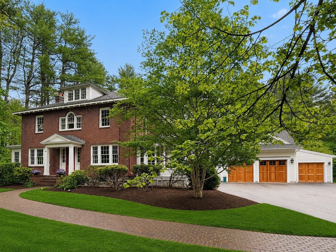
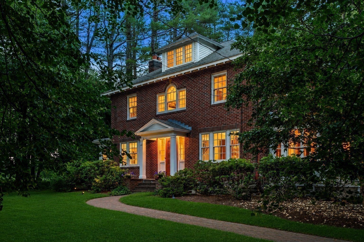
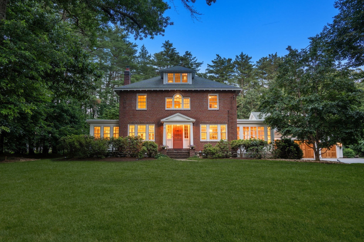
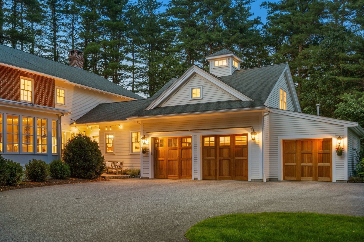
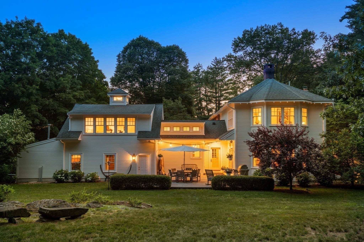
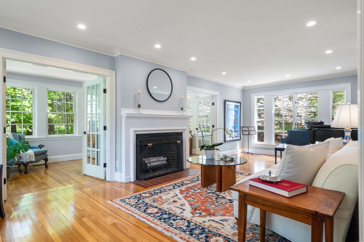
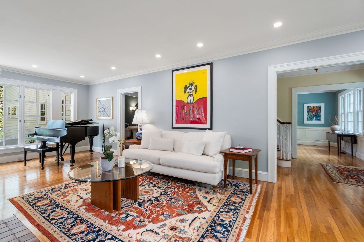
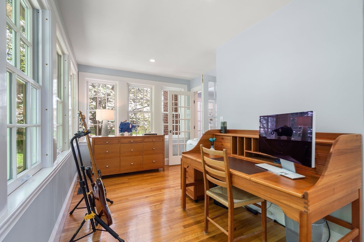
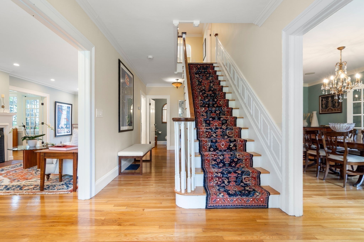
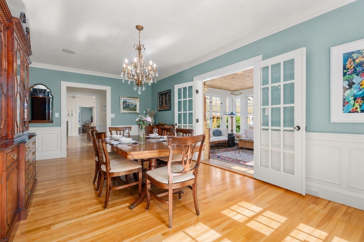
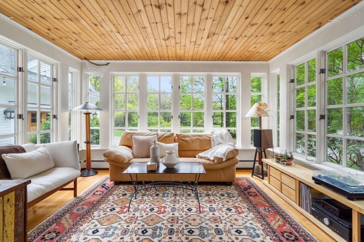
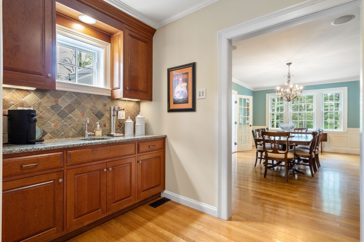
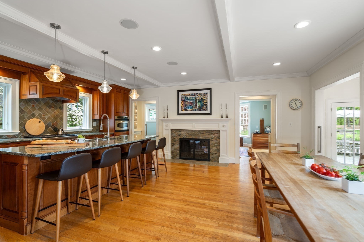
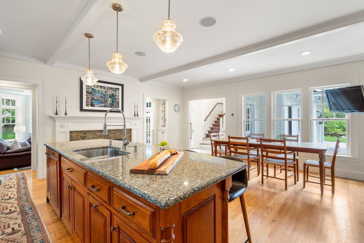
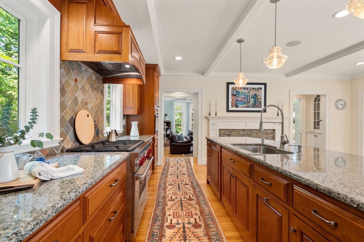
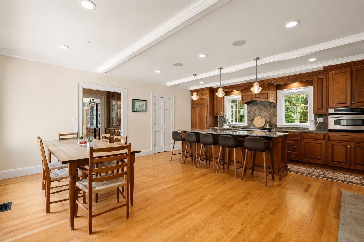
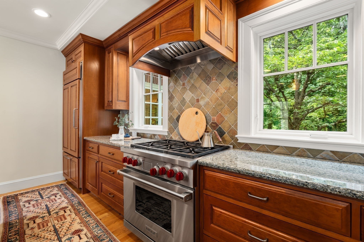
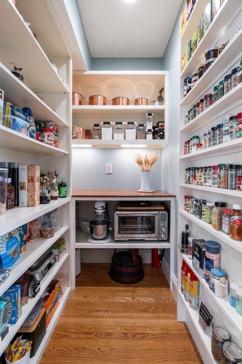
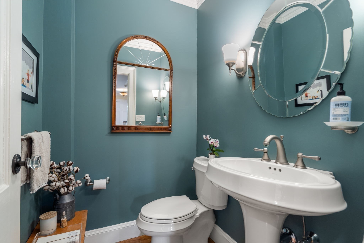
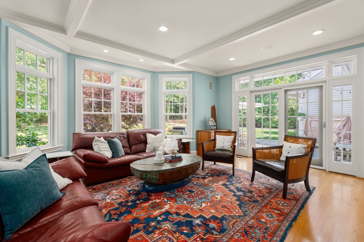
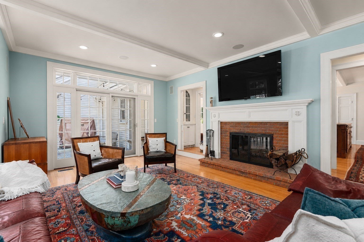
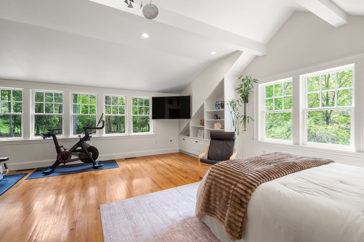
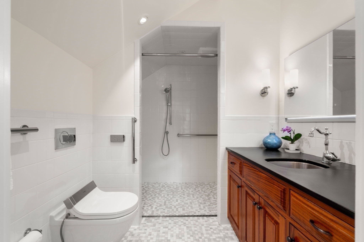
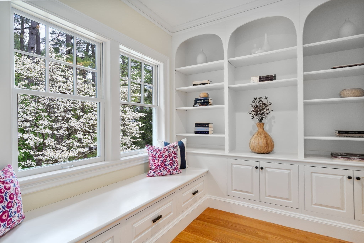
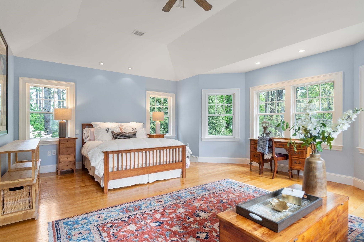
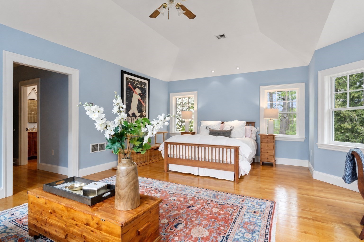
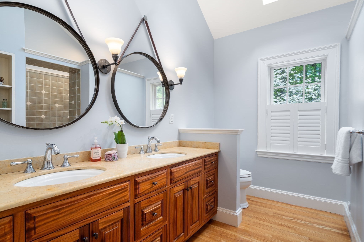
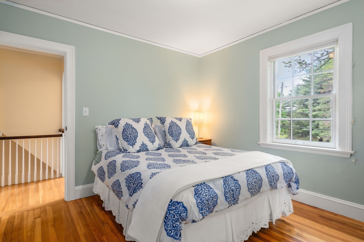
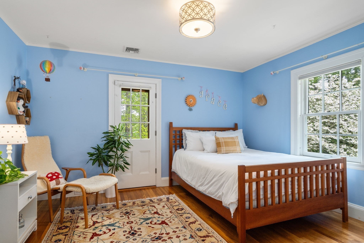
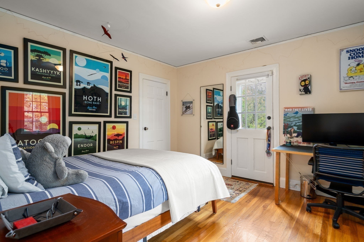
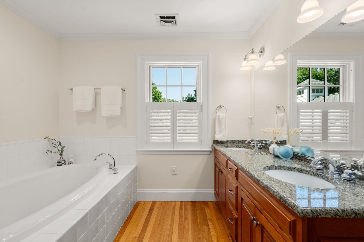
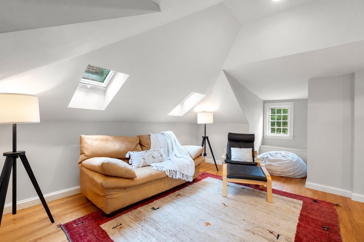
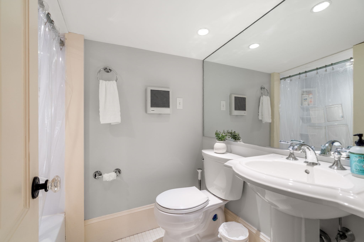
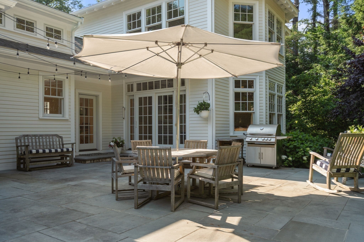
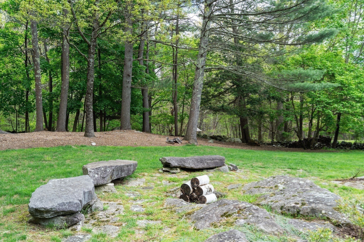
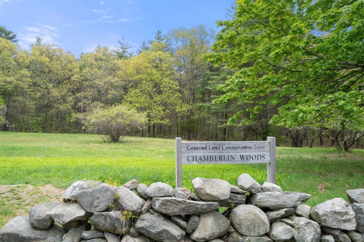
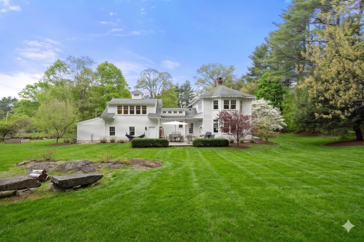
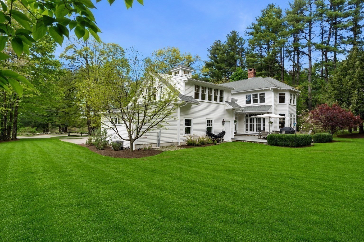
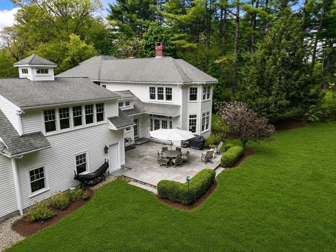
Enjoy sweeping sunset views and direct access to miles of conservation trails from this meticulously expanded and updated 1925 Colonial overlooking Spencer Brook Valley, minutes from Concord Center. Designed for family life and effortless entertaining, this home blends timeless New England character with modern luxury. Unique to this offering is a second primary bedroom suite over the garage which provides the possibility of multi-generational living, extended stays for guests, or private workspace.Discover gracious dining and living rooms, two sunrooms and a chef's kitchen with custom cherry cabinetry, butler's pantry and double-sided fireplace opening to the family room. The south-facing sunroom, with three walls of windows, captures exceptional natural light and panoramic meadow views. The vaulted primary suite features a spa-inspired stone shower, with three additional bedrooms and a full bath on the second floor. The finished third floor offers bonus living space and a full bath. Each room flows seamlessly into the next, featuring original architectural details, custom millwork, high ceilings and hardwood floors.Providing both connection and privacy, the expansive second suite above the three-car garage is integrated with the main house via a dedicated interior staircase just off the main entry. Light-filled with vaulted ceilings, a cupola, and woodland views, the suite includes a full bath with heated floors and a zero-entry shower. Generous in scale, it offers exceptional flexibility.Rounding out this rare Concord retreat are professionally landscaped grounds, an oversized bluestone patio and granite fire pit, creating an exceptional setting for gathering and relaxing in every season.

9/10/2026 11:30AM - 1:30PM EDT

5
beds

6
baths

4,956 Sq.Ft. LIVING AREA

1.01 Acres lot

Features & Amenities

Interior

  • total bedrooms5
  • Total bathrooms6
  • full bathrooms4
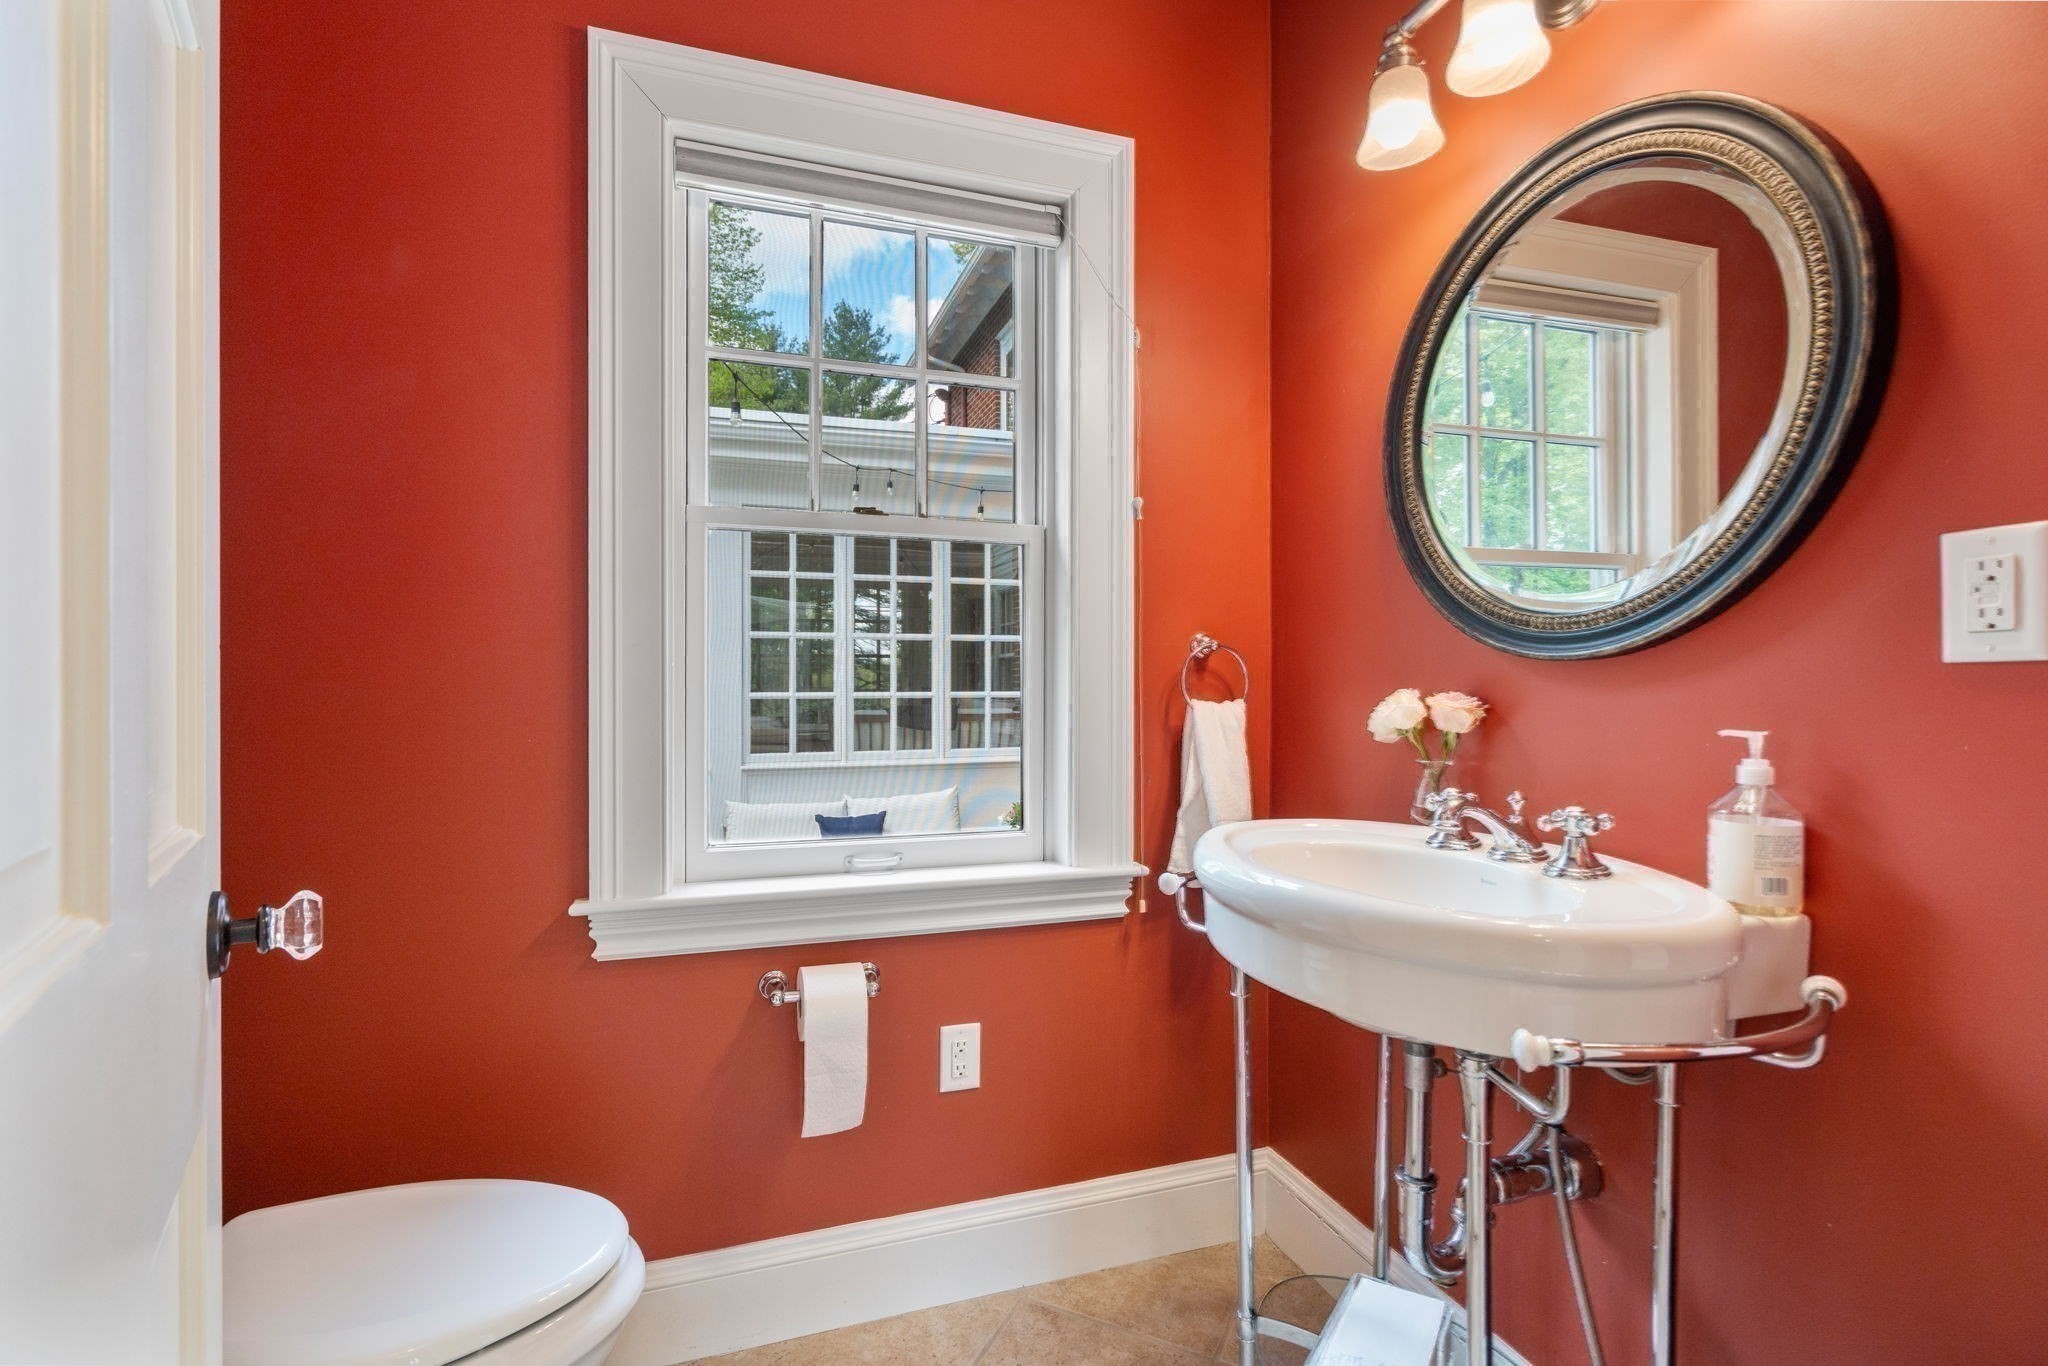
  • half bathrooms2
  • Laundry room In Basement, Washer Hookup
  • Flooring Tile, Hardwood, Stone / Slate, Flooring - Hardwood, Flooring - Stone/Ceramic Tile
  • Fireplace Family Room, Kitchen, Living Room
  • APPLIANCES Gas Water Heater, Range, Oven, Dishwasher, Microwave, Refrigerator, Freezer, Washer, Dryer
  • other interior Features Bathroom - Full, Bathroom - Double Vanity/Sink, Bathroom - Tiled With Shower Stall, Vaulted Ceiling(s), Bathroom - Tiled With Tub Shower, Bathroom, Bonus Room, Sun Room, Mud Room, Wet Bar

Area & Lot

  • Status For Sale
  • OPEN HOUSE

    9/10/2026 11:30AM - 1:30PM EDT

  • Living Area4,956 Sq.Ft.
  • Total Area4,956 Sq.Ft.
  • Lot Area1.01 Acres
  • MLS® ID73573107
  • TypeResidential
  • YEAR BUILT1925
  • NeighborhoodConcord
  • Architecture StylesColonial
  • Elementary SchoolThoreau
  • Middle SchoolCms
  • High SchoolCchs

Exterior

  • Garage Space3.0
  • water SourcePublic
  • utilitiesfor Gas Range, for Gas Oven, Washer Hookup
  • roofShingle
  • lot featuresWooded, Level
  • parkingAttached, Paved Drive, Off Street, Paved
  • HEAT TYPEForced Air, Natural Gas
  • AIR CONDITIONINGCentral Air
  • sewerPrivate Sewer
  • SubstructureConcrete Perimeter, Block
  • security FeaturesSecurity System
  • other exterior FeaturesPatio, Rain Gutters, Storage, Professional Landscaping, Sprinkler System, Invisible Fence

Financial

  • Sales Price$2,849,000
  • Real Estate Tax $29,686/yr
  • Zoning Z

Concord

Concord is a picturesque New England community located just 20 miles west of Boston. Home to Henry David Thoreau, Louisa May Alcott, Ralph Waldo Emerson, and Nathaniel Hawthorne.

Explore
WATCH VIDEO

Work With Abby

Abby’s attention to detail and extensive knowledge of the area makes her an unparalleled asset for any homebuyer or seller.

Follow Me On Instagram